
Description
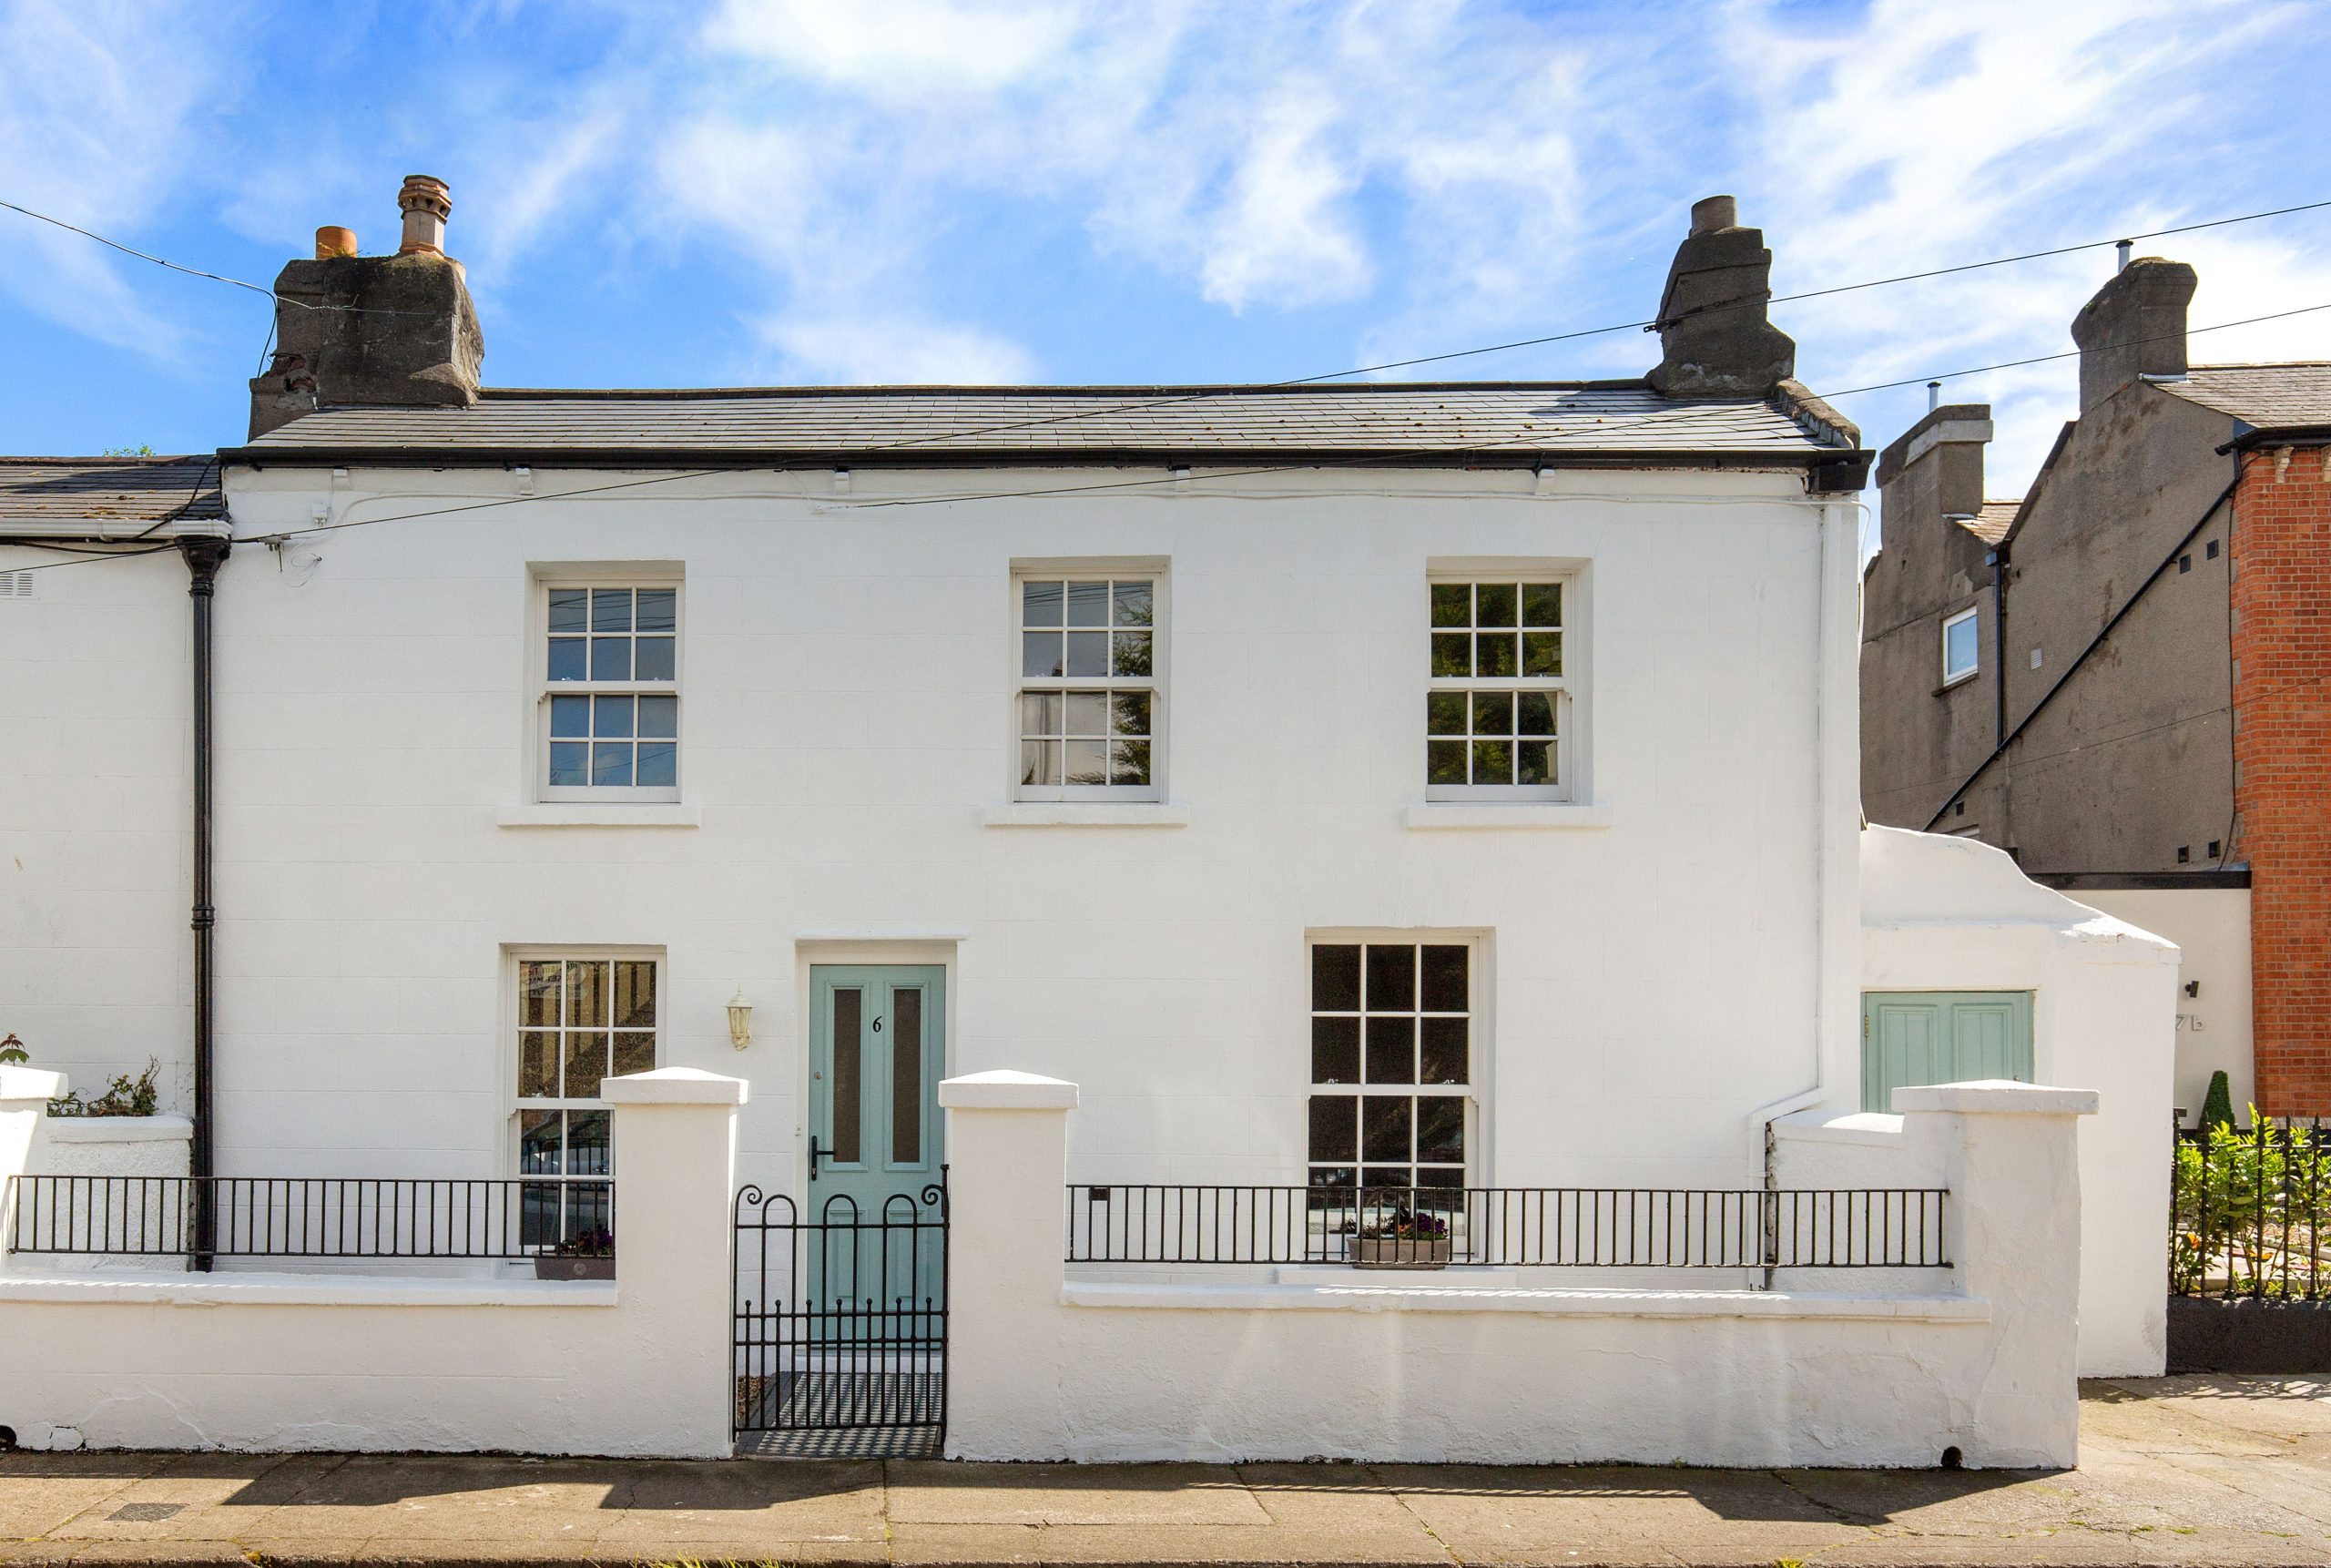
Felicity Fox is delighted to present 6 Mountpleasant Avenue Upper to the market, a beautifully presented two-bedroom, double-fronted end-of-terrace home that perfectly combines period charm with modern comfort. Presented in turn-key condition, it is an ideal choice for first-time buyers, or those looking to downsize without compromising on character or location.
Steeped in local history, No. 6 was once the family home of the Hackett family, founders of Dublin’s renowned Bretzel Bakery in Portobello. Dating from the 1840s, this elegant Georgian residence has been thoughtfully refurbished and modernised, including complete rewiring, new plumbing and upgraded insulation, while preserving the timeless features that make homes of this era so special. The property is held under full freehold title.
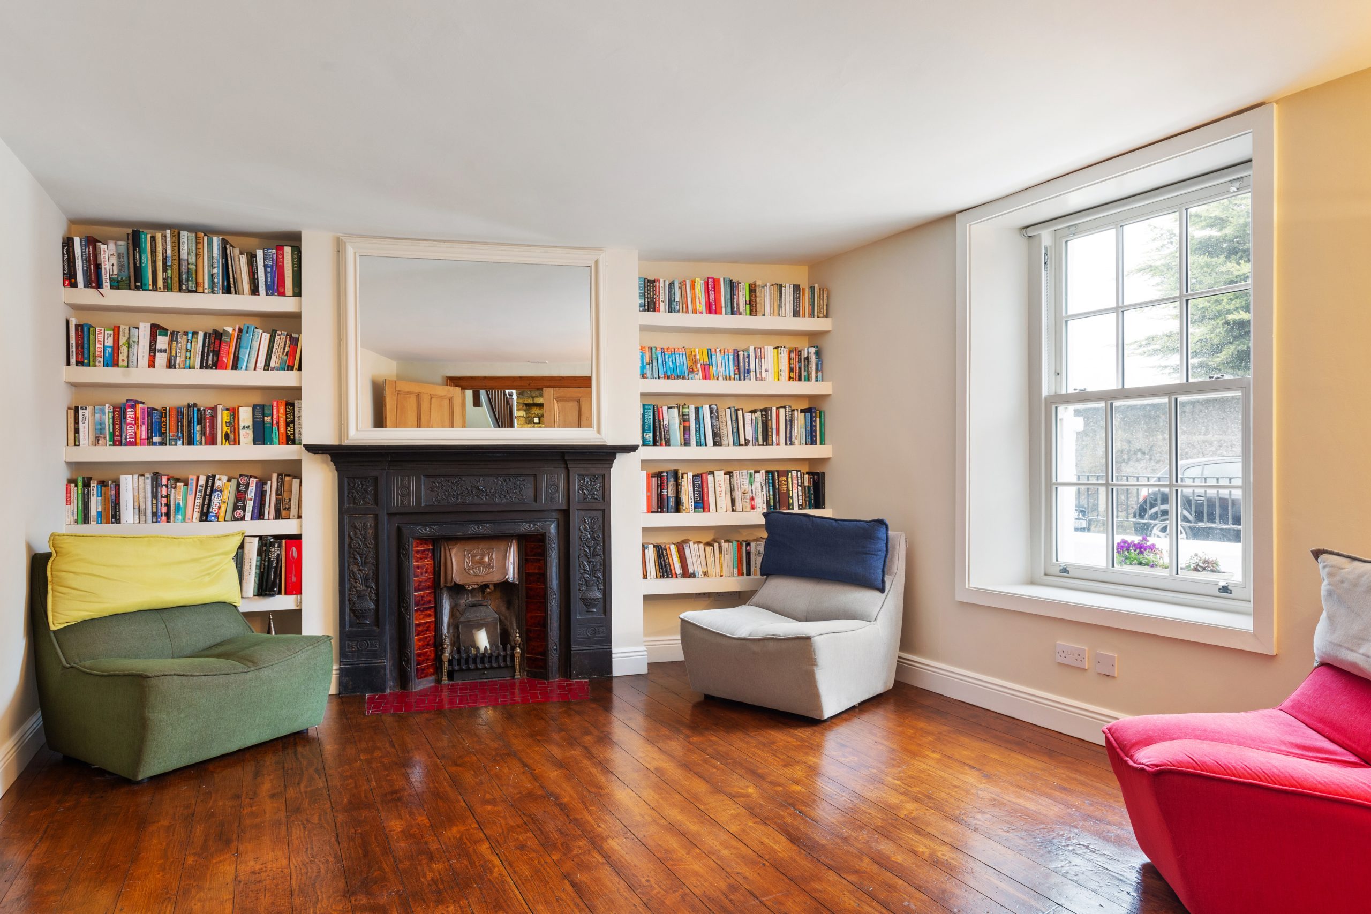
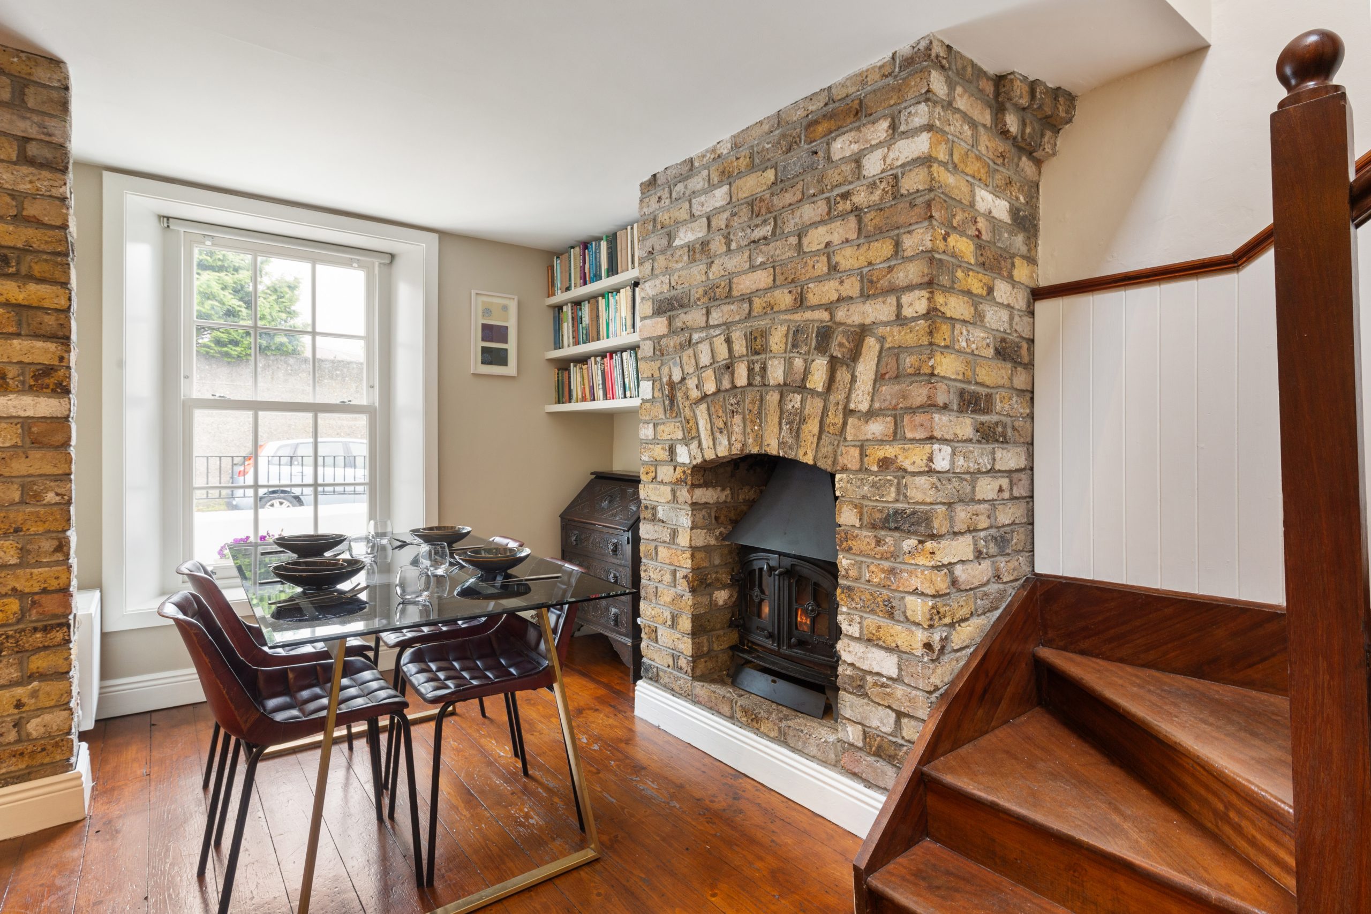
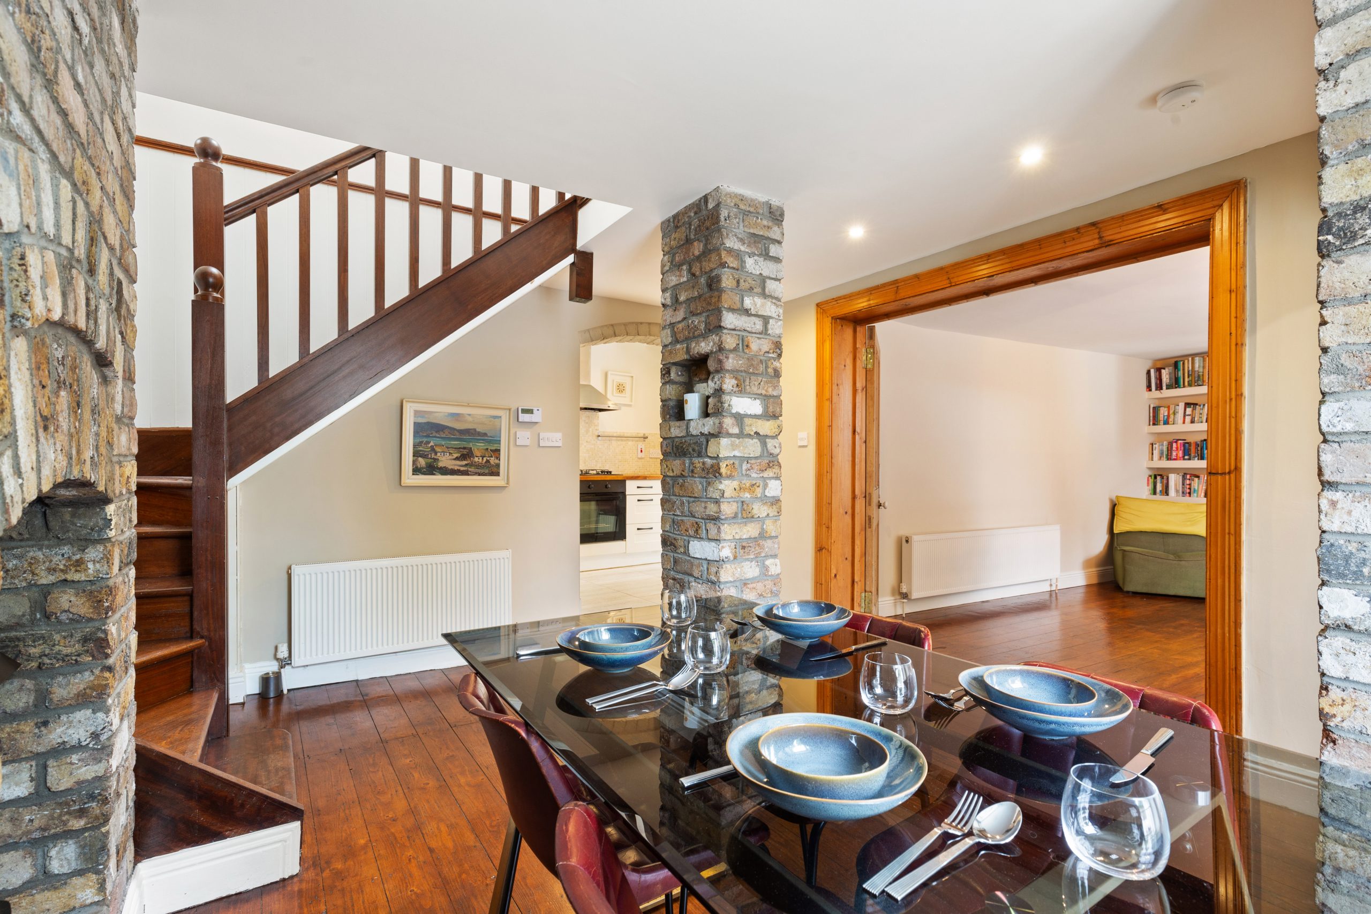
Natural light pours through cleverly positioned skylights, creating a bright and welcoming atmosphere throughout. Original period details, including double-glazed sliding sash timber windows, cast-iron fireplaces, a wood-burning stove, antique cast-iron bath and original timber flooring, sit effortlessly alongside bespoke floating bookcases and a tasteful Farrow & Ball colour palette.
Set back behind a charming private front garden, the home opens into a welcoming entrance hall leading to a spacious open-plan dining area, a generous living room and a fully fitted kitchen with direct access to a sunny, low-maintenance rear courtyard—perfect for morning coffee, outdoor dining or simply unwinding.
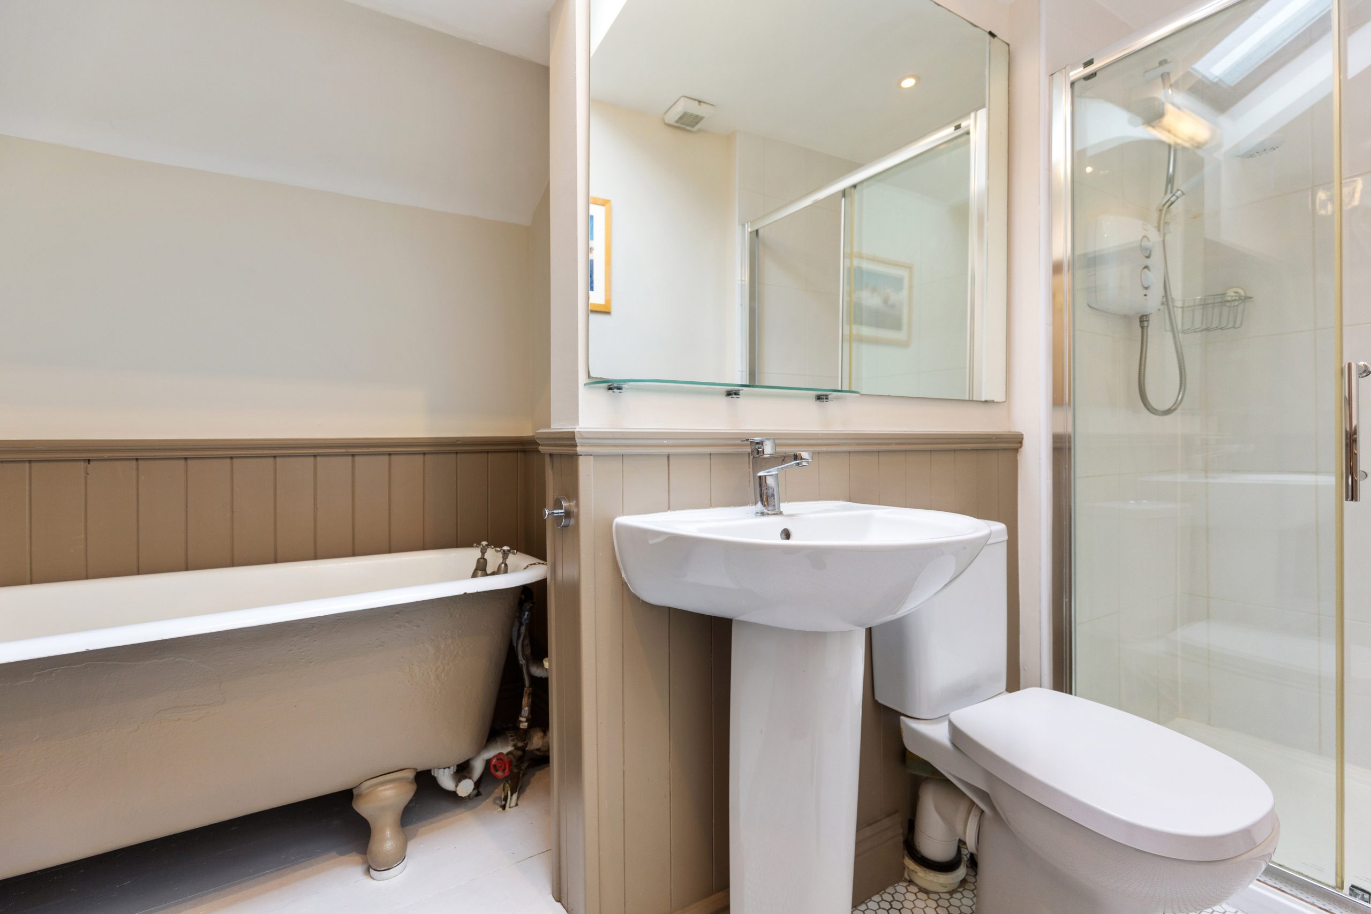
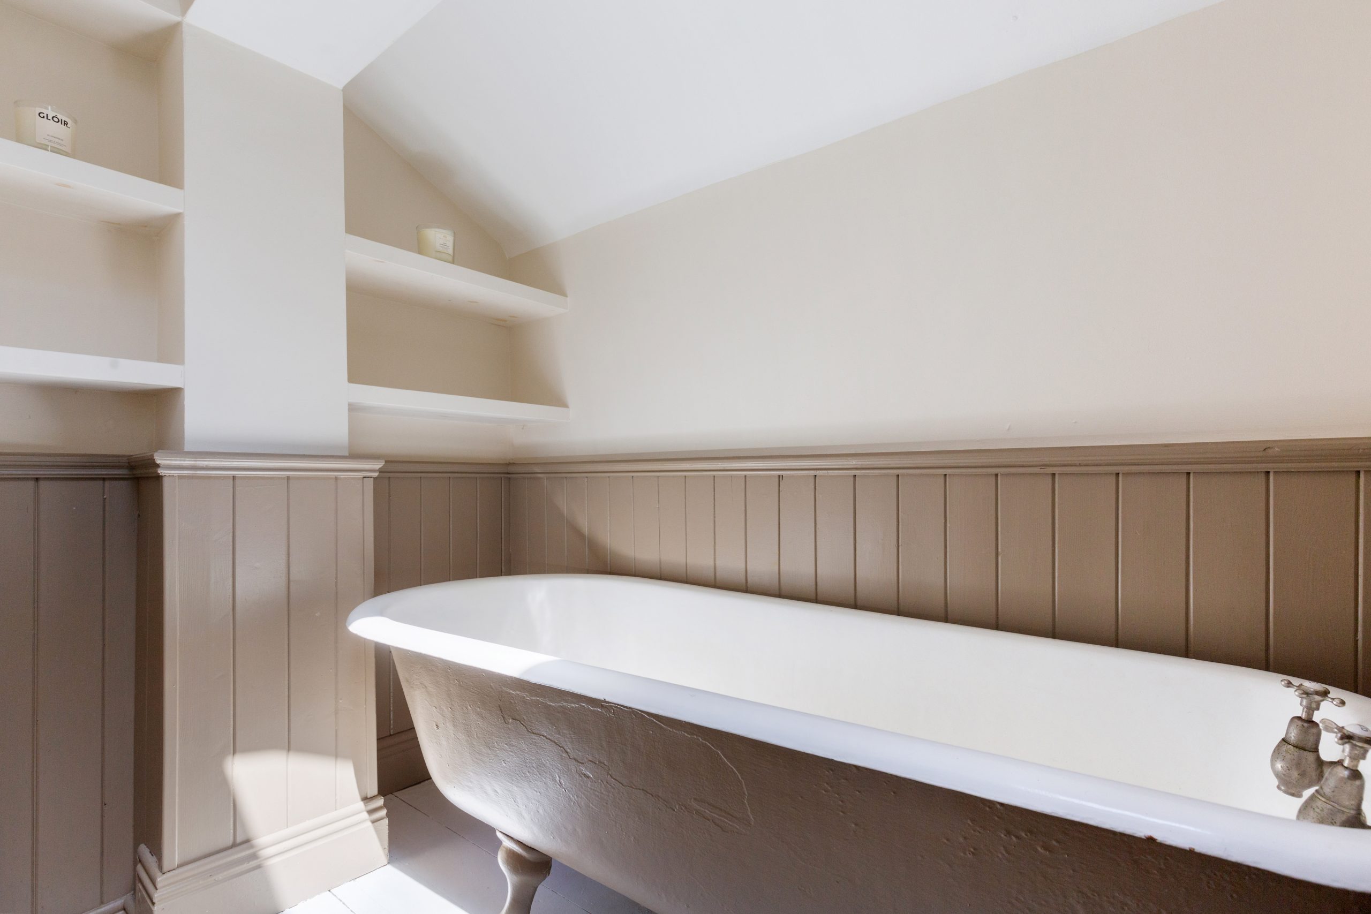
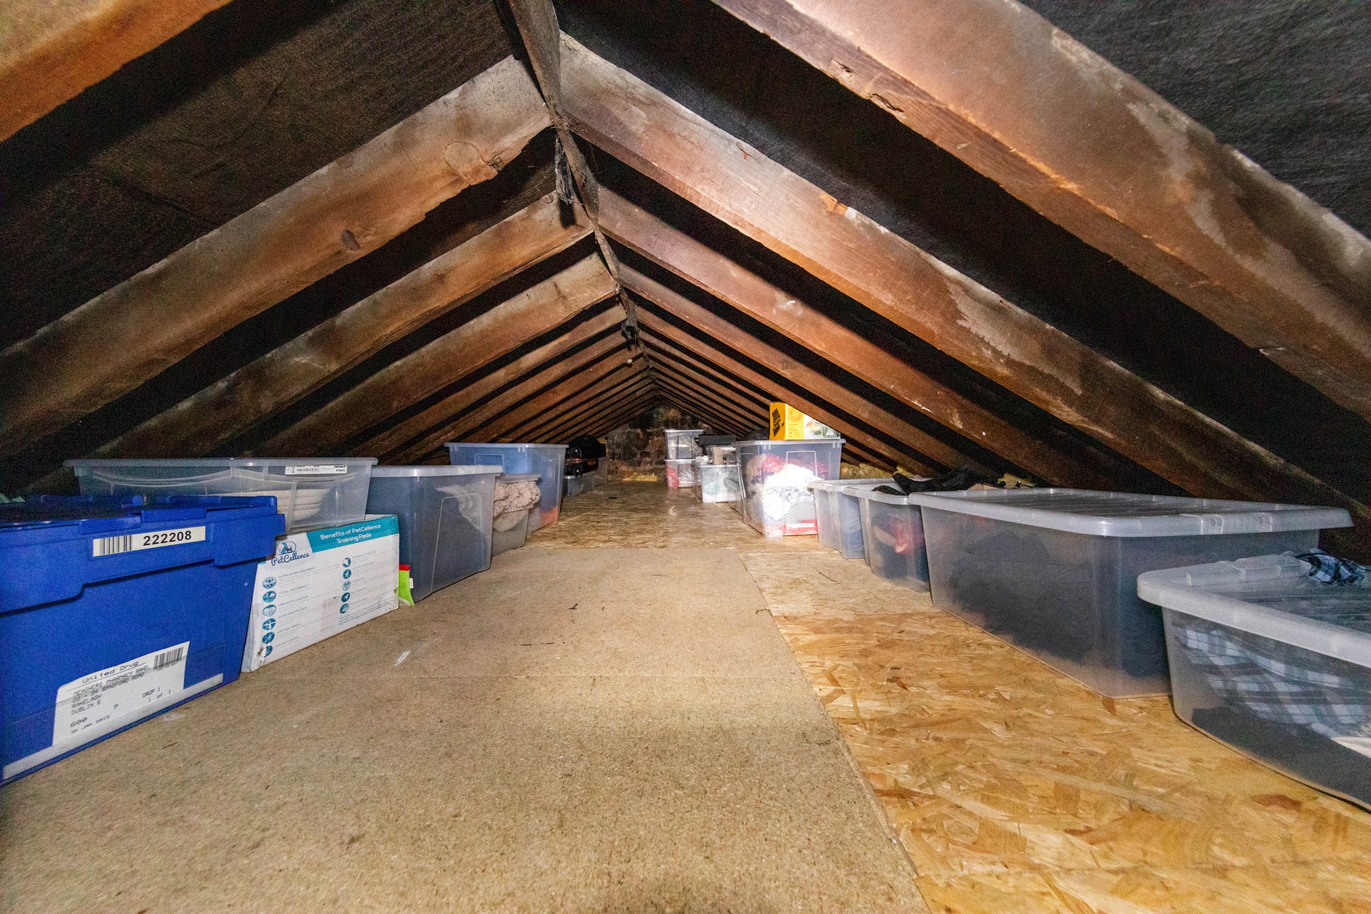
Upstairs are two generous double bedrooms and a stylish family bathroom with a beautifully restored antique cast-iron bath and separate shower. The principal bedroom includes a walk-in wardrobe, while the second bedroom provides access, via pull-down stairs, to a substantial fully floored attic (approximately 40 sq.m.), offering exceptional storage.
A secure gated side passage provides convenient storage for bicycles and bins, with direct access from the street to the rear courtyard—an invaluable feature for city living.
Located on a peaceful residential street in the heart of Dublin 6, this home offers an enviable lifestyle with the villages of Ranelagh and Rathmines just a short stroll away. Dublin city centre is within a 15-minute walk or a quick LUAS journey, making commuting effortless.
Belgrave Square, Dartmouth Square and Mountpleasant Square provide attractive green spaces close by, while Ranelagh LUAS Station and the Grand Canal Greenway are both within a five-minute walk. Whether you’re taking your first step onto the property ladder or looking for a stylish home that’s easy to maintain in one of Dublin’s most sought-after neighbourhoods, 6 Mountpleasant Avenue Upper is a rare opportunity.
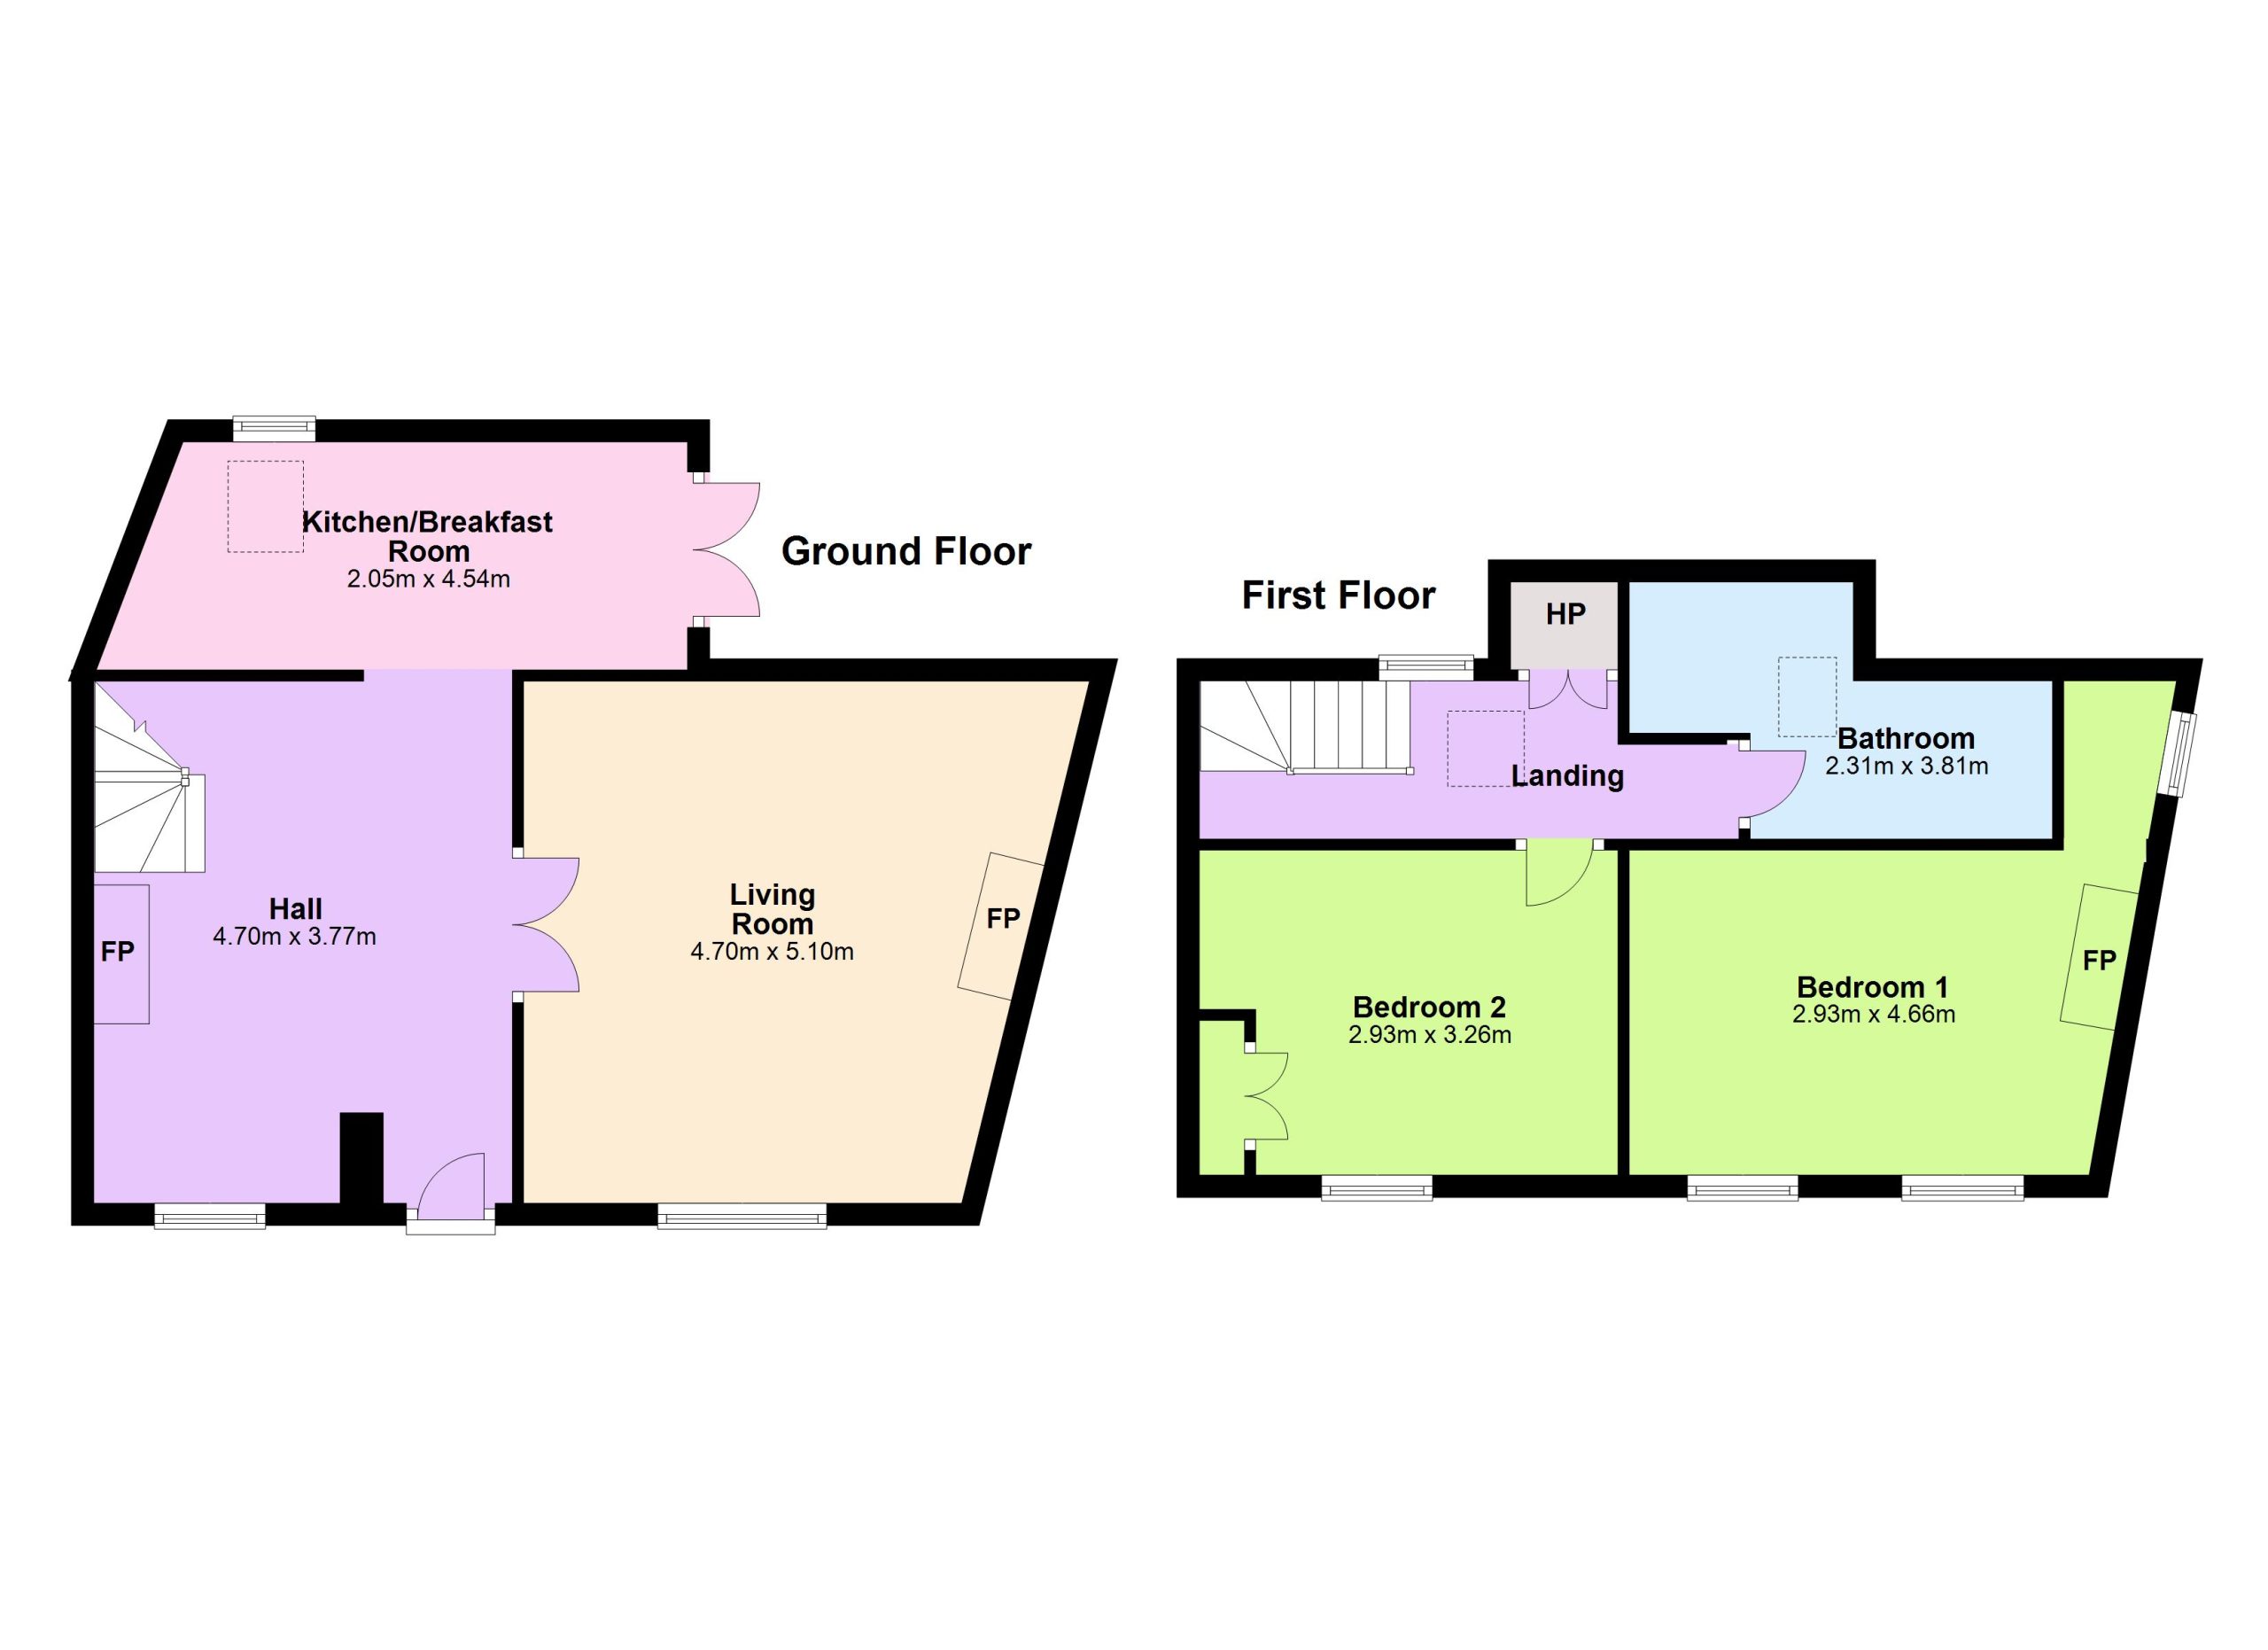
Accommodation
Entrance Hallway
Tiled floor with matwell, recessed light, exposed brick archway to
Dining Room
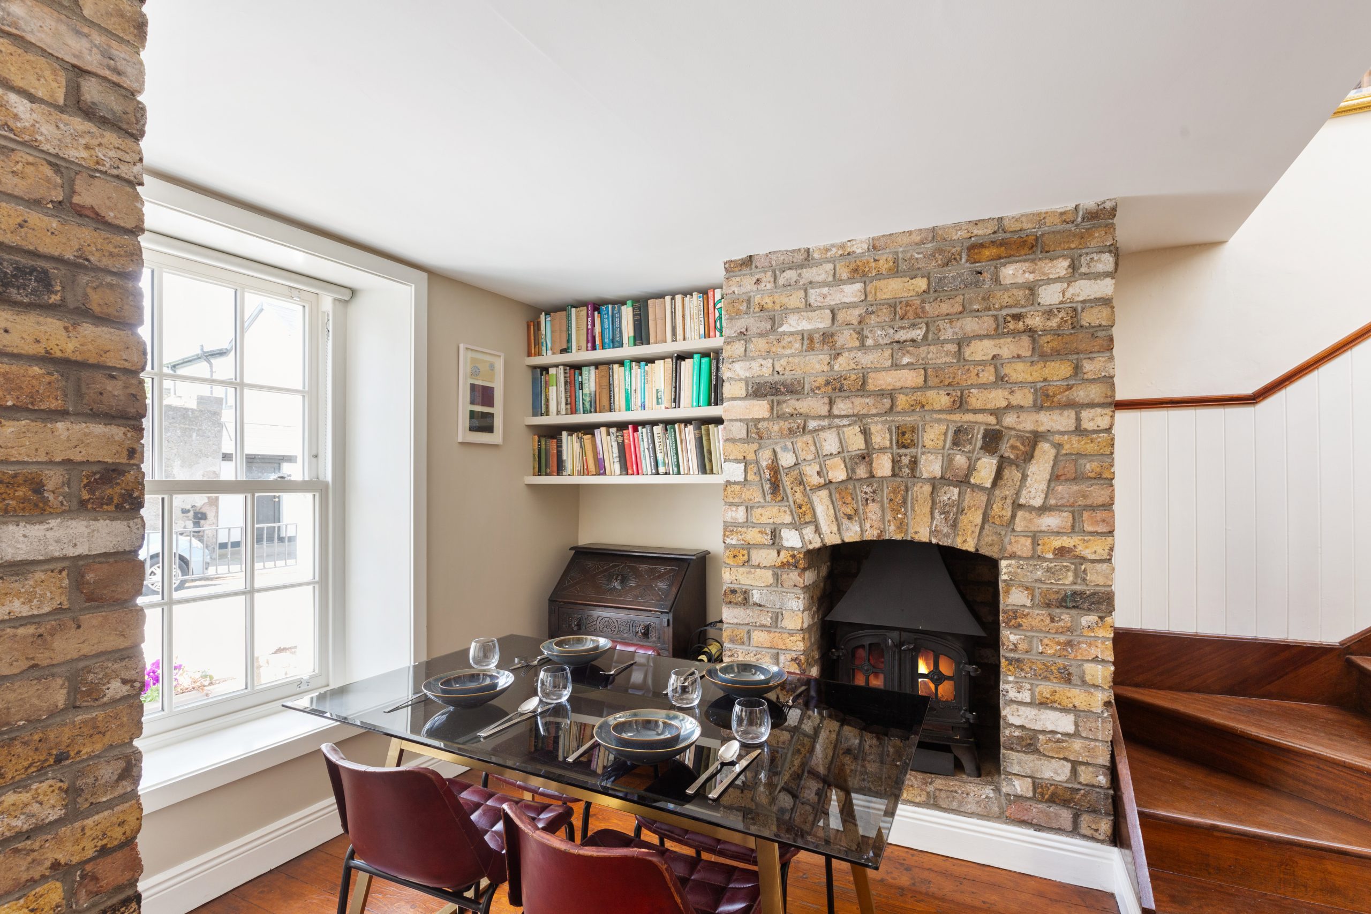
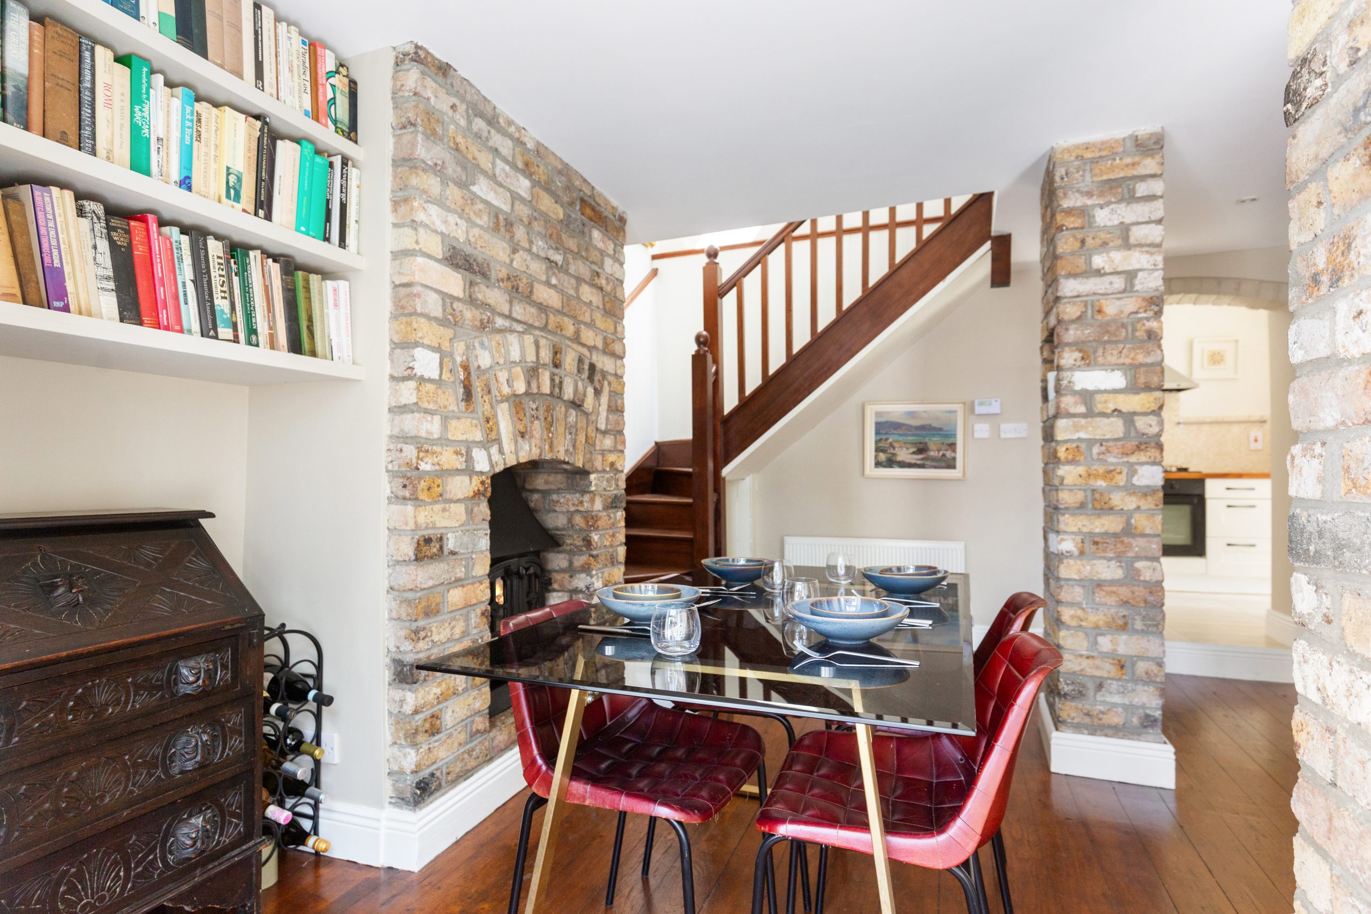
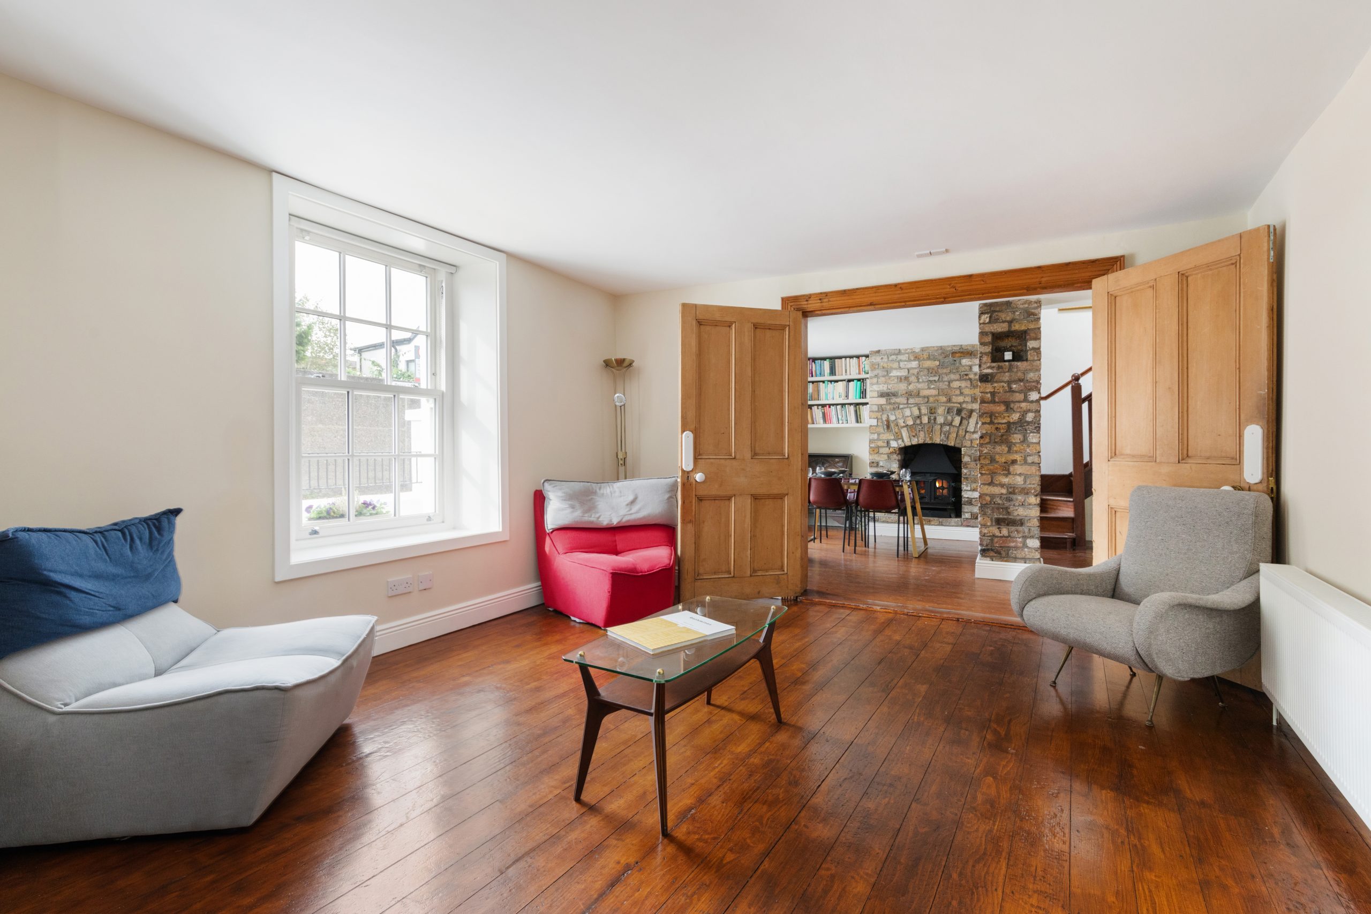
Polished timber floor, exposed brick chimney breast fitted with solid fuel burner, contemporary 12 pane double glazed sash window, fitted shelving, recessed lights, double doors to
Living Room
Very spacious reception room with polished timber floor continues, ornate timber mantlepiece with open fire, with slate hearth and surround, 12 pane sash window, fitted shelving.
Kitchen / Breakfast Room
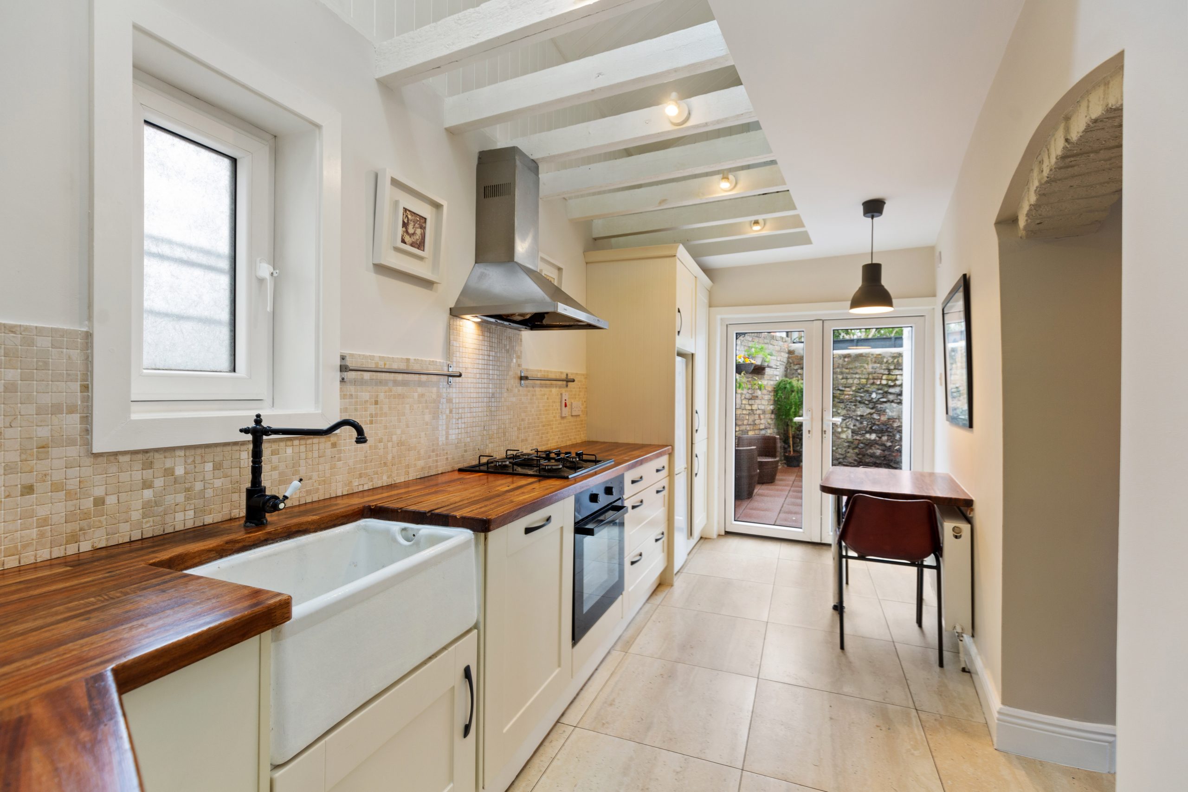
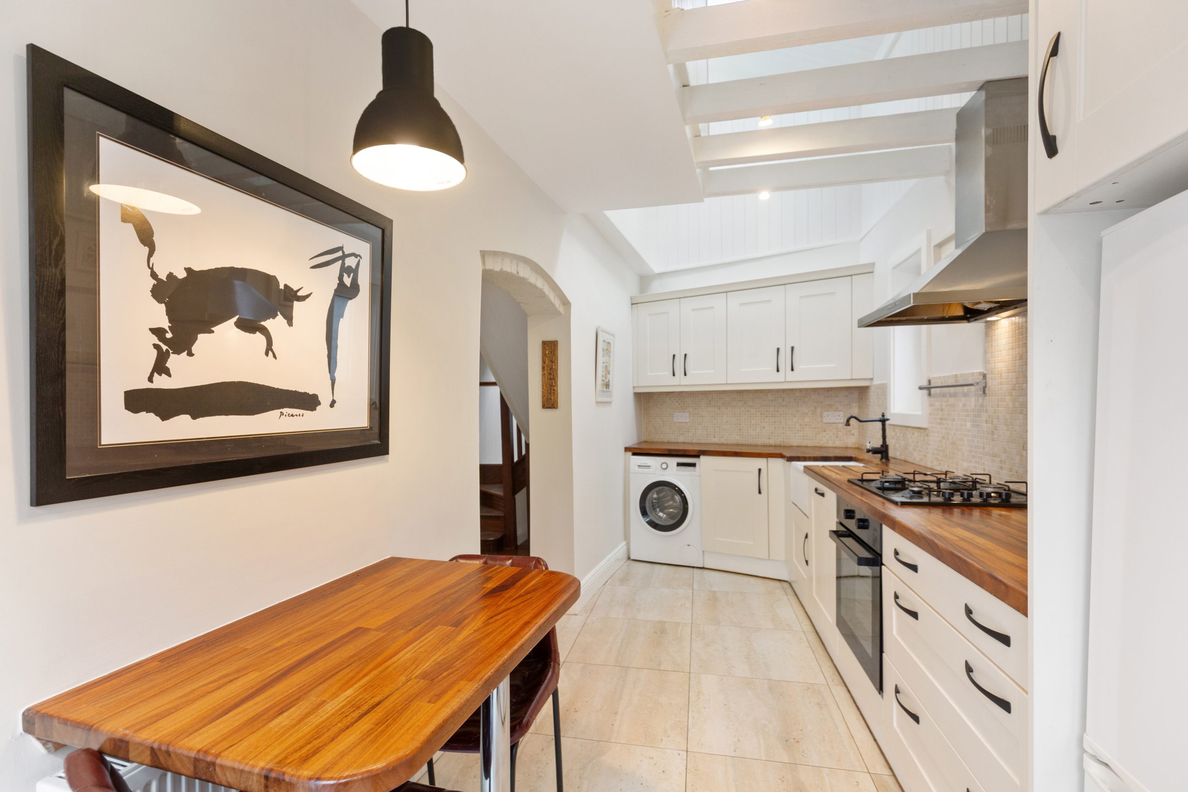
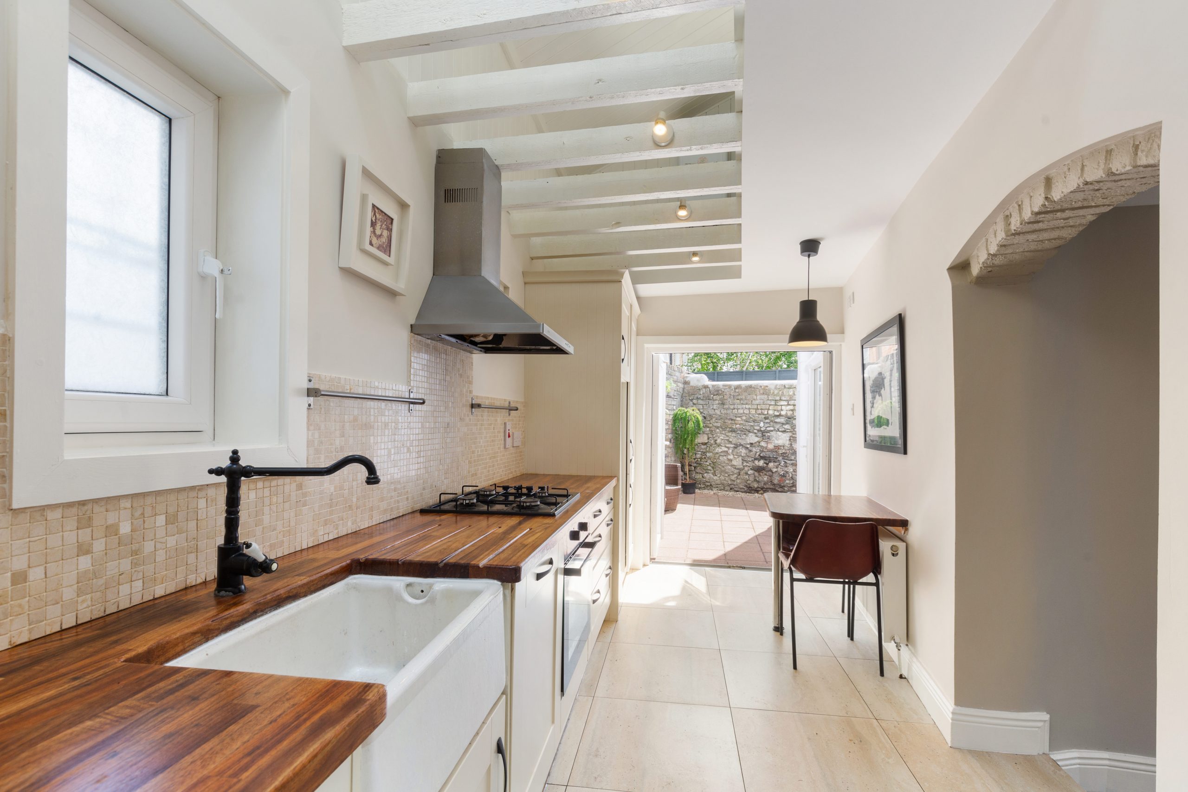
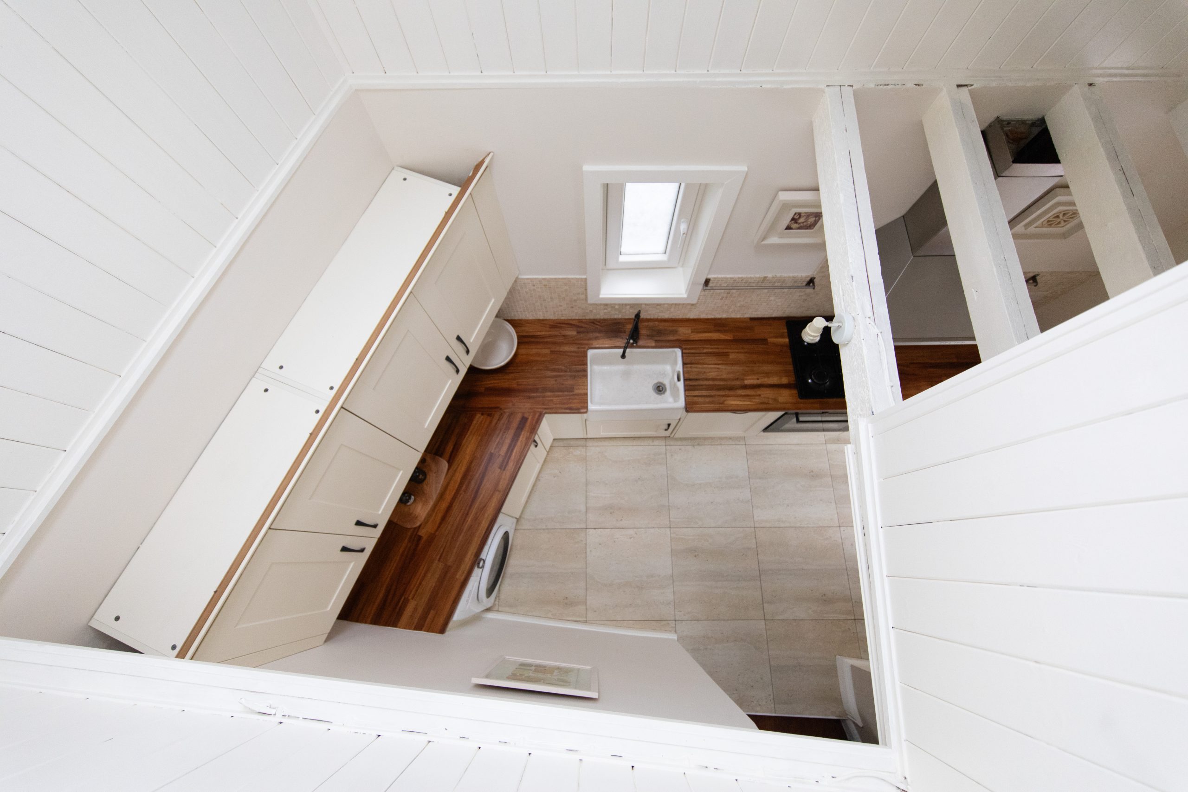
Range of cream floor and wall units with timber countertop and tiled splashback, Belfast sink, Siemens 4-ring gas hob and oven, extractor hood, integrated dishwasher, washing machine, gas boiler, tiled floor, double height ceiling with wooden beams and panelling, picture window, Velux window and French door to rear courtyard.
Upstairs
Landing
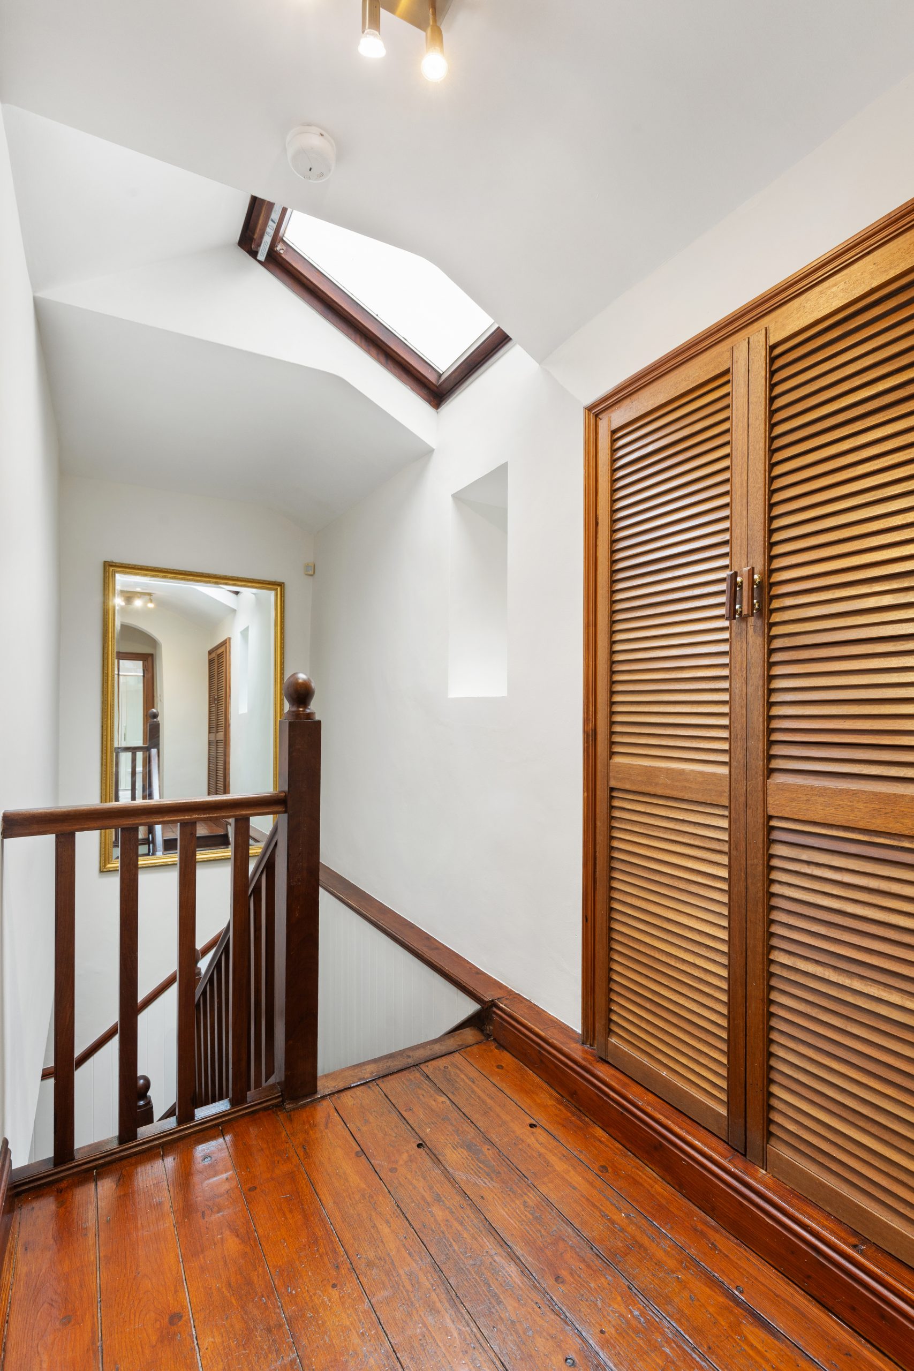
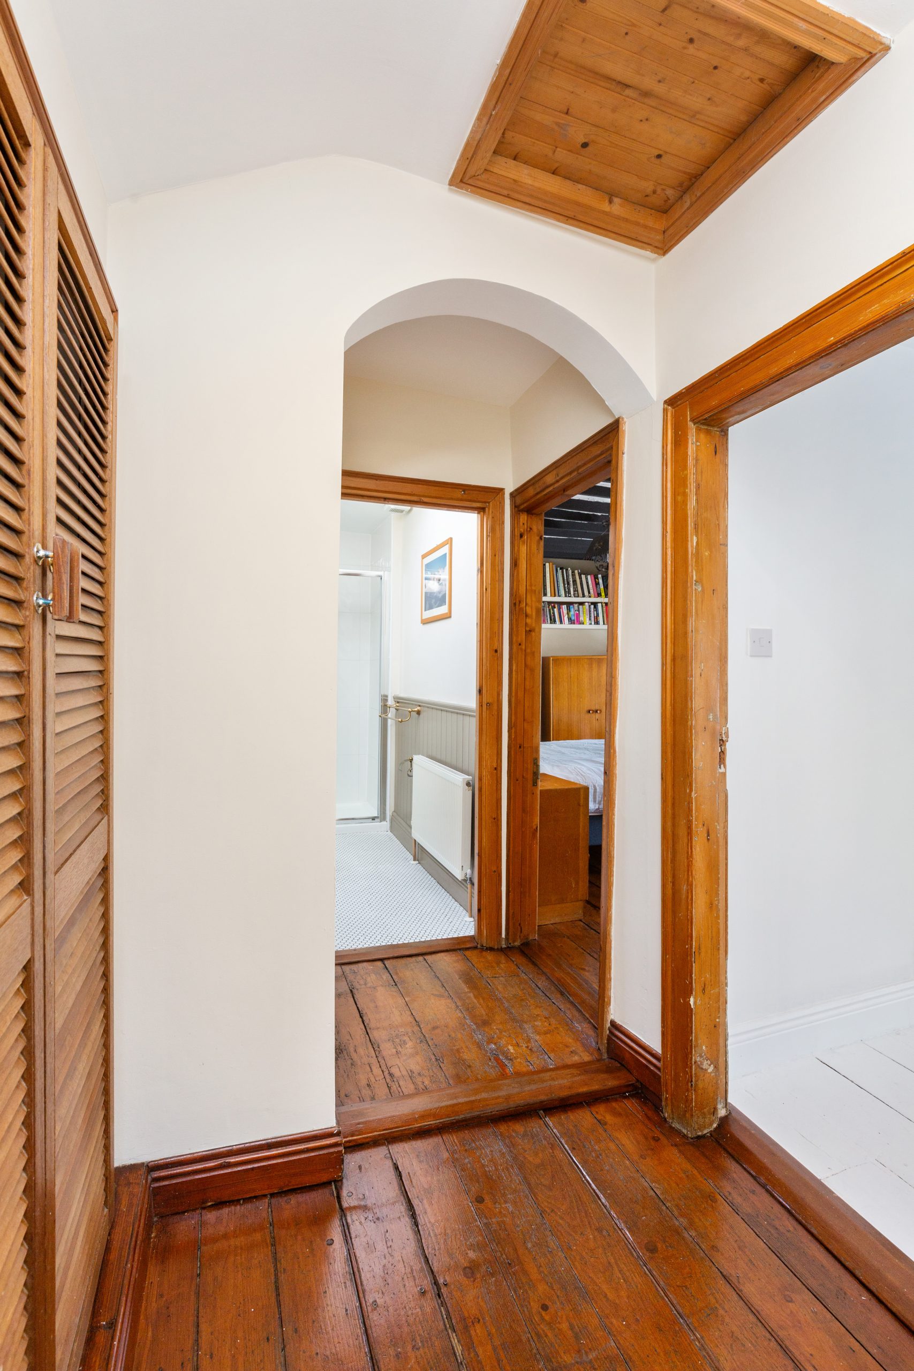
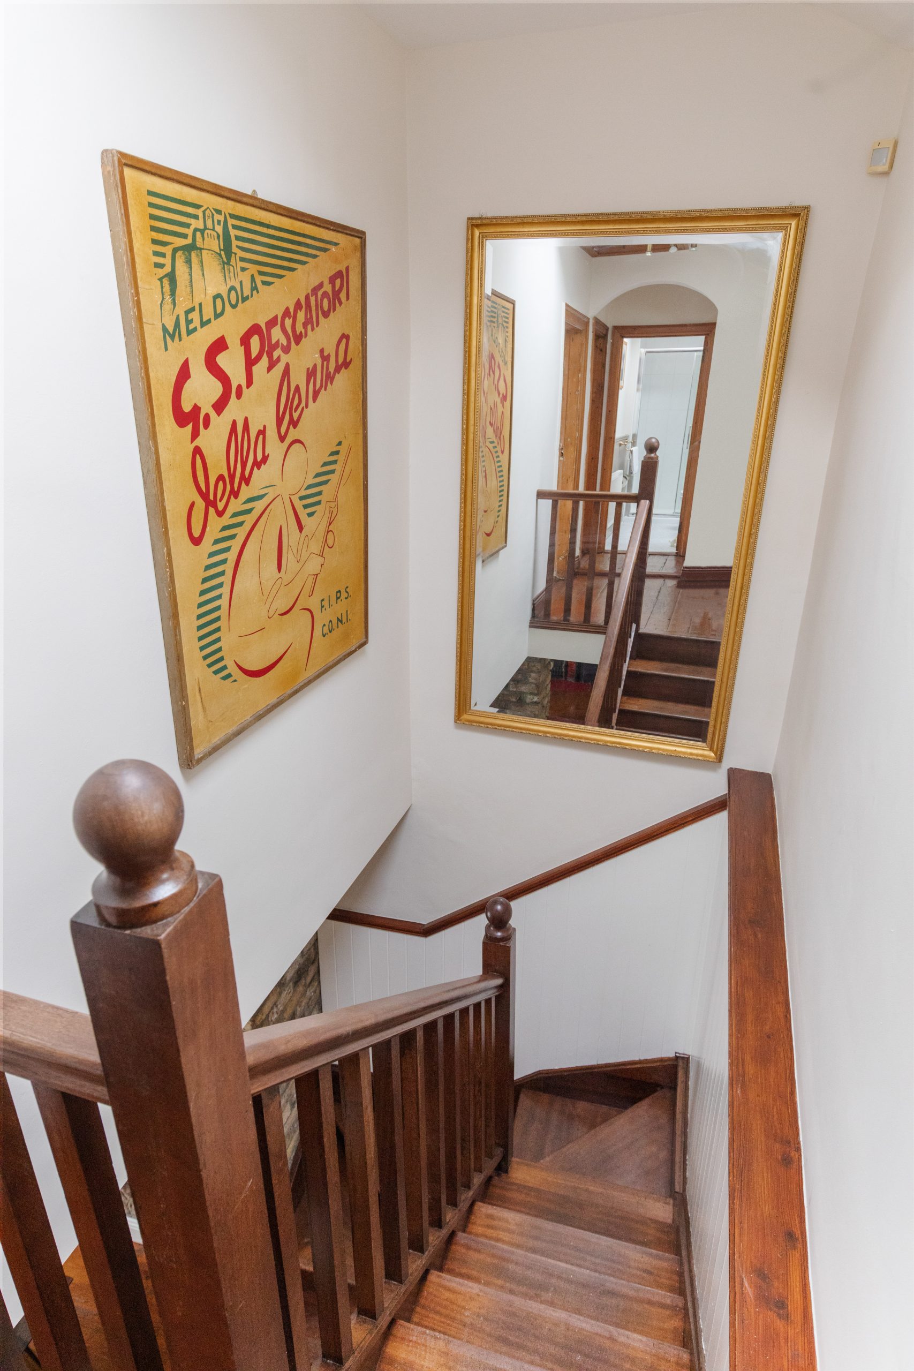
Timber staircase with part panelled walls, Velux window, opening overlooking kitchen, attic hatch, polished timber floor, large shelved hot press
Bedroom 1
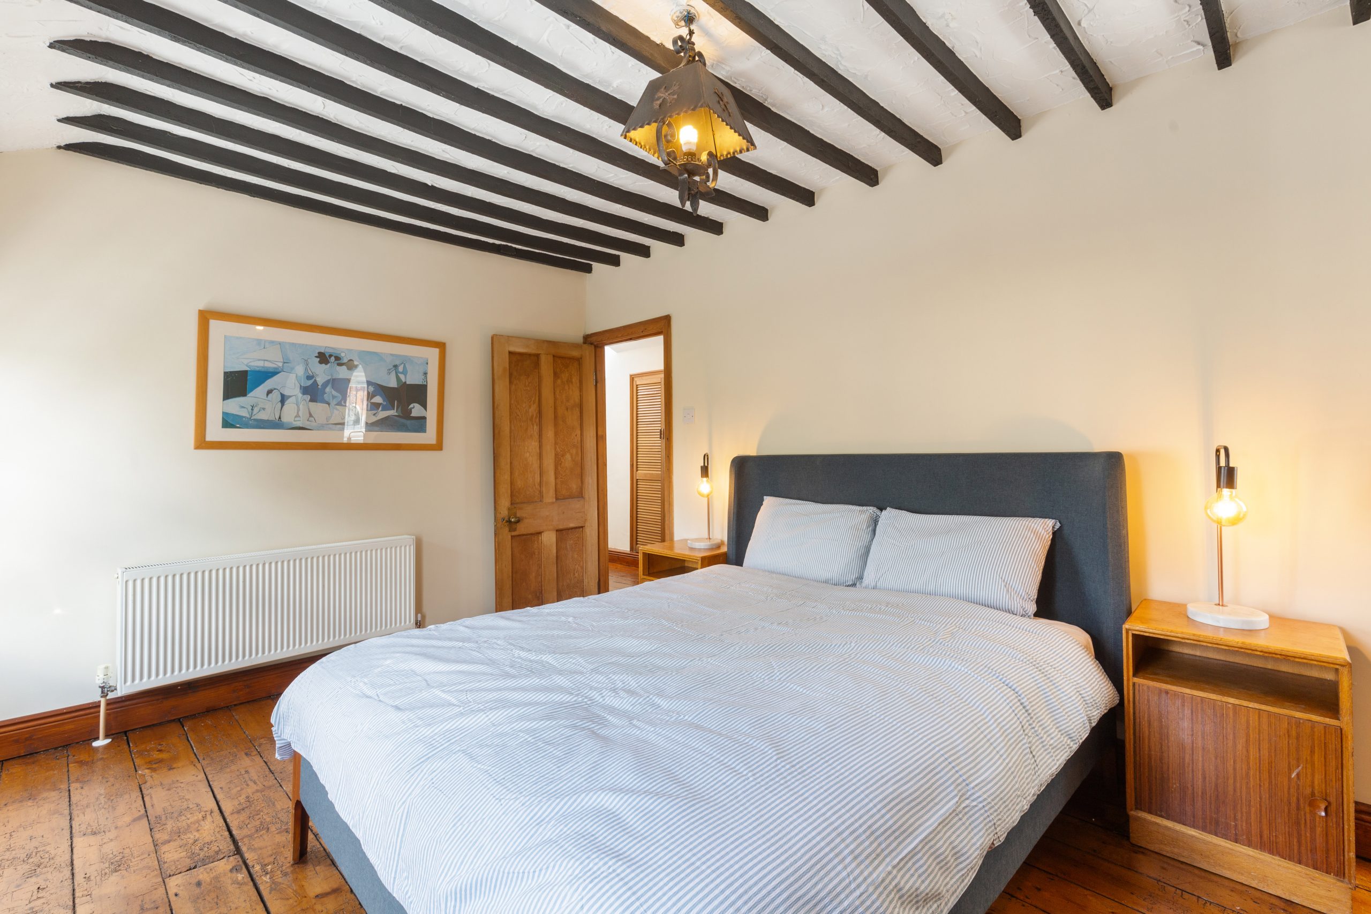
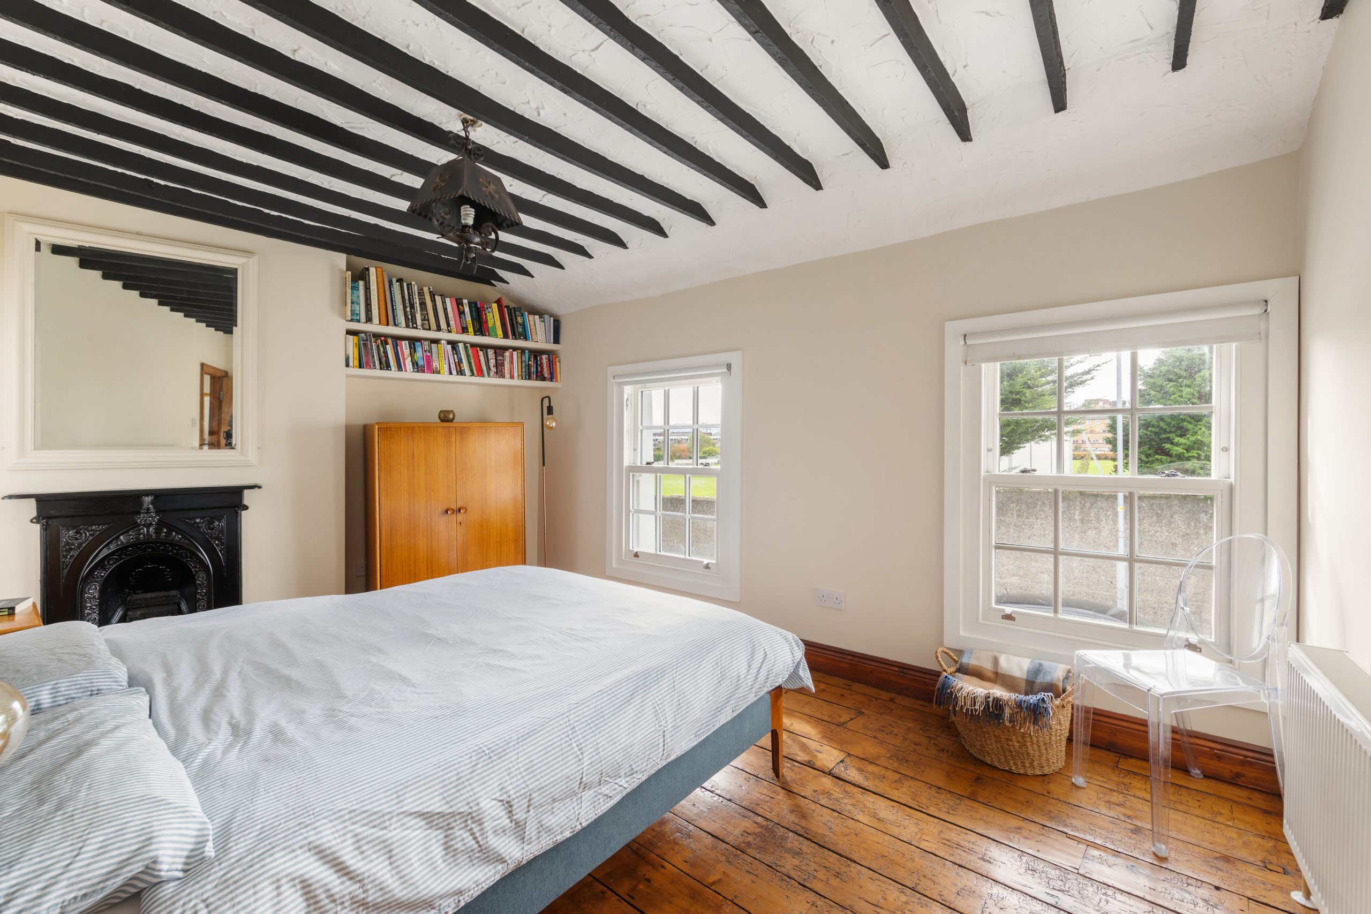
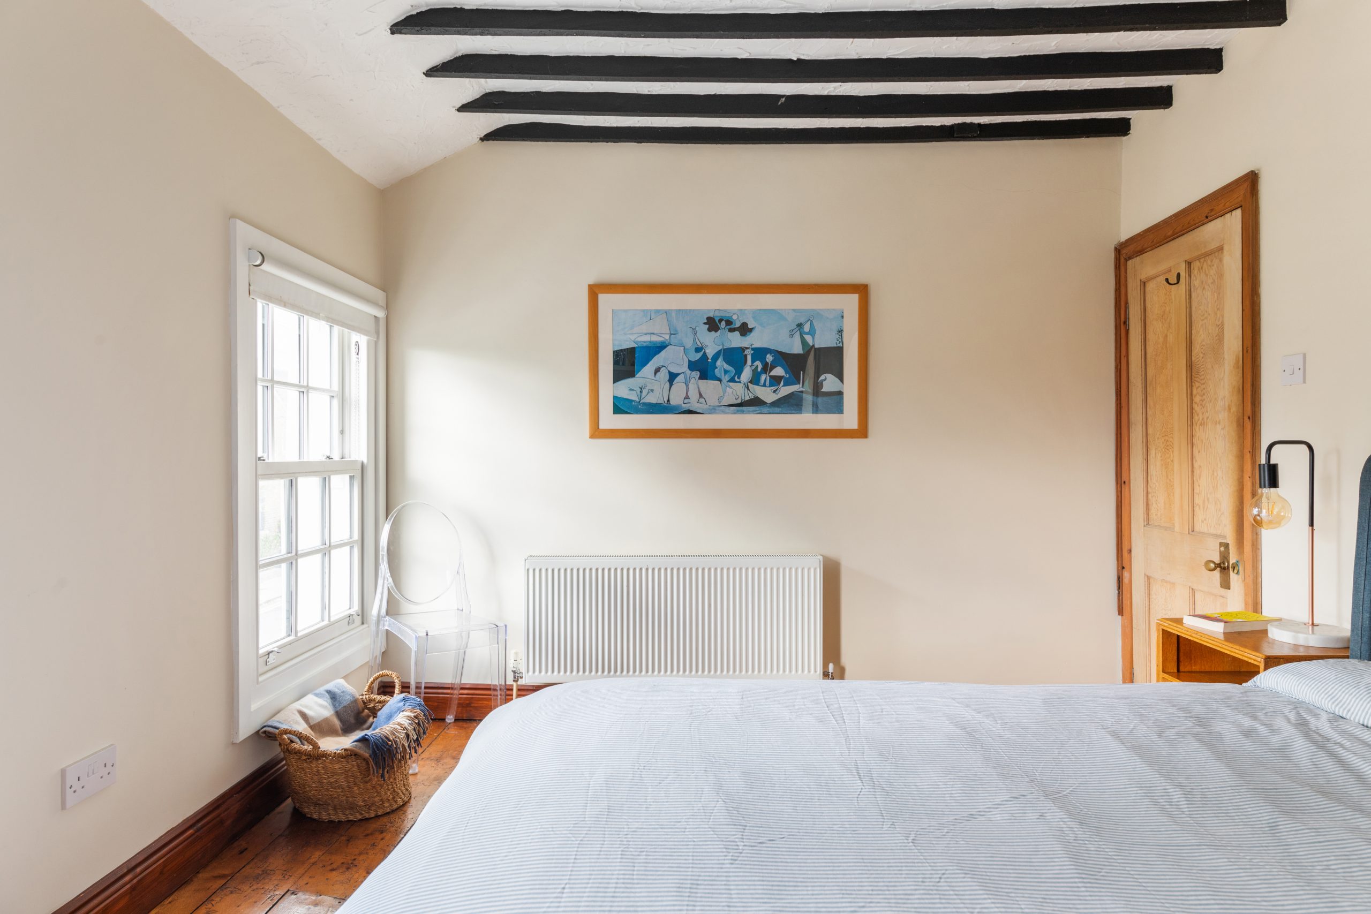
Large, bright double bedroom with polished timber floorboards, 2 x 12 pane sash windows, painted cast iron fireplace with slate hearth, rustic plastered ceiling with black wooden beams, fitted bookshelves. Through to walk-in-wardrobe. Lovely views over Leinster Cricket grounds.
Walk-in-wardrobe
With shelving and hanging space, window.
Bedroom 2
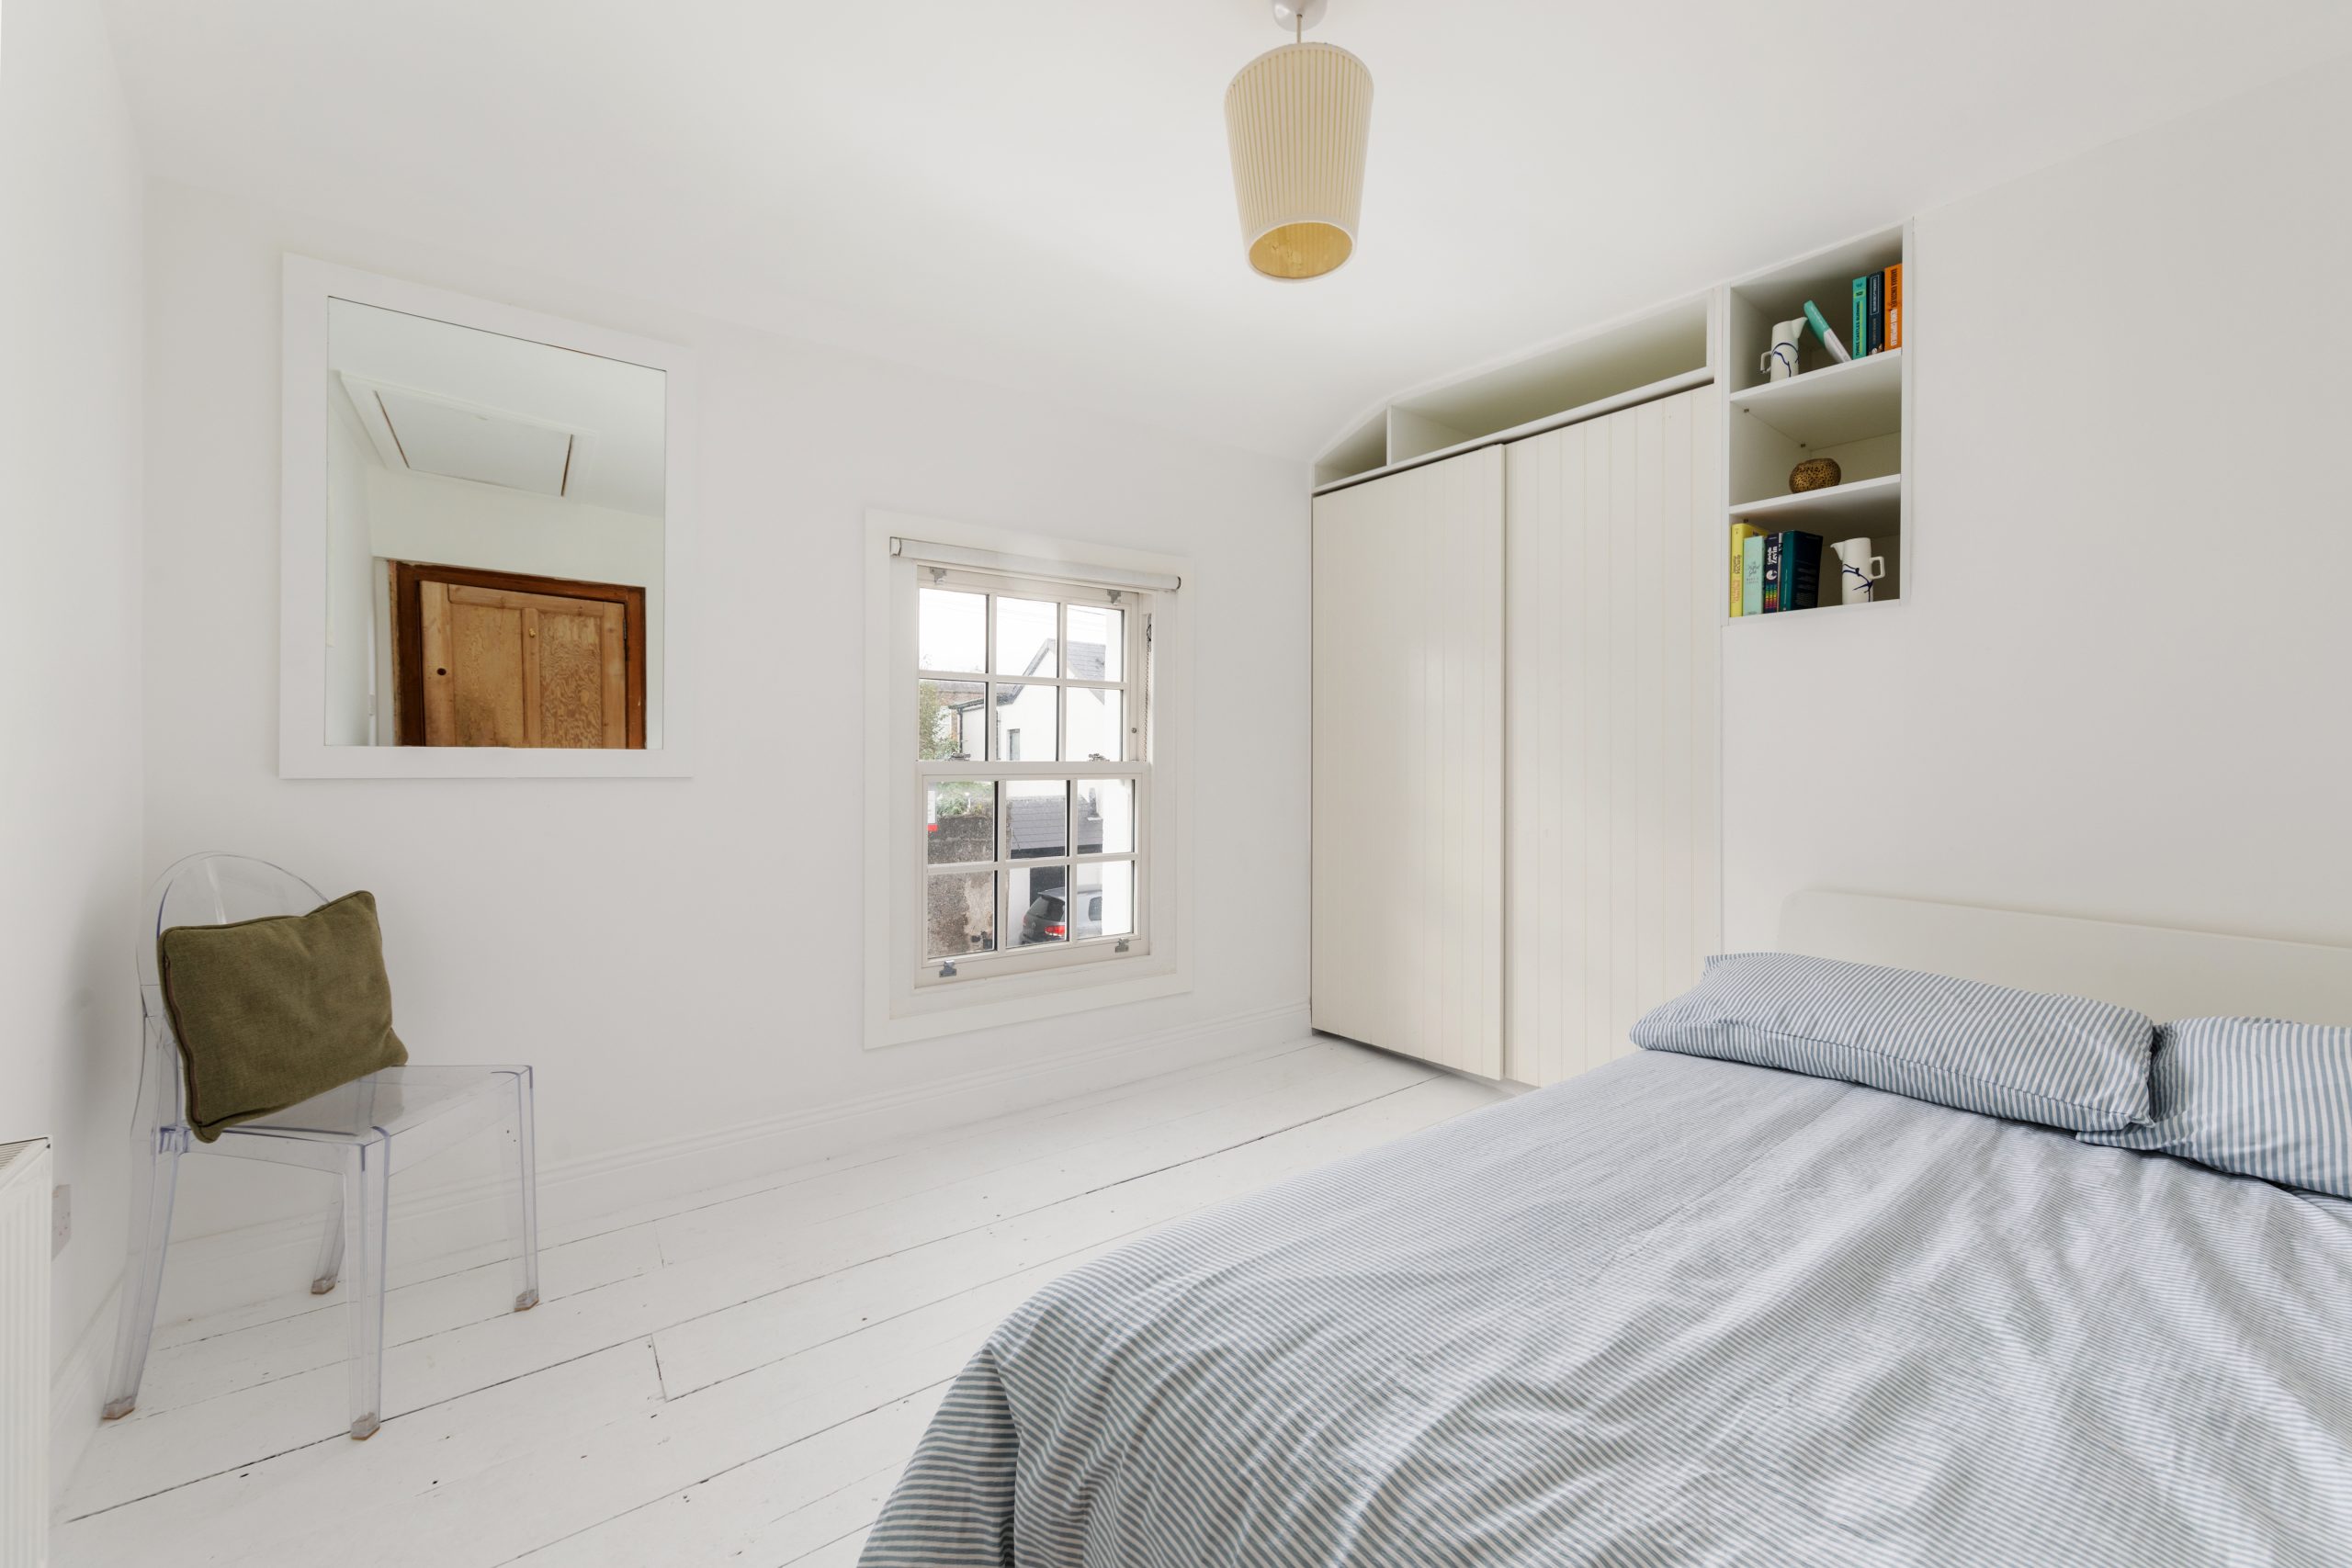
Another generous double bedroom with painted timber floorboards, 12 pane sash window, fitted wardrobe, pull-down stairs to attic (40sqm approx.). Also with lovely views over the cricket grounds.
Bathroom
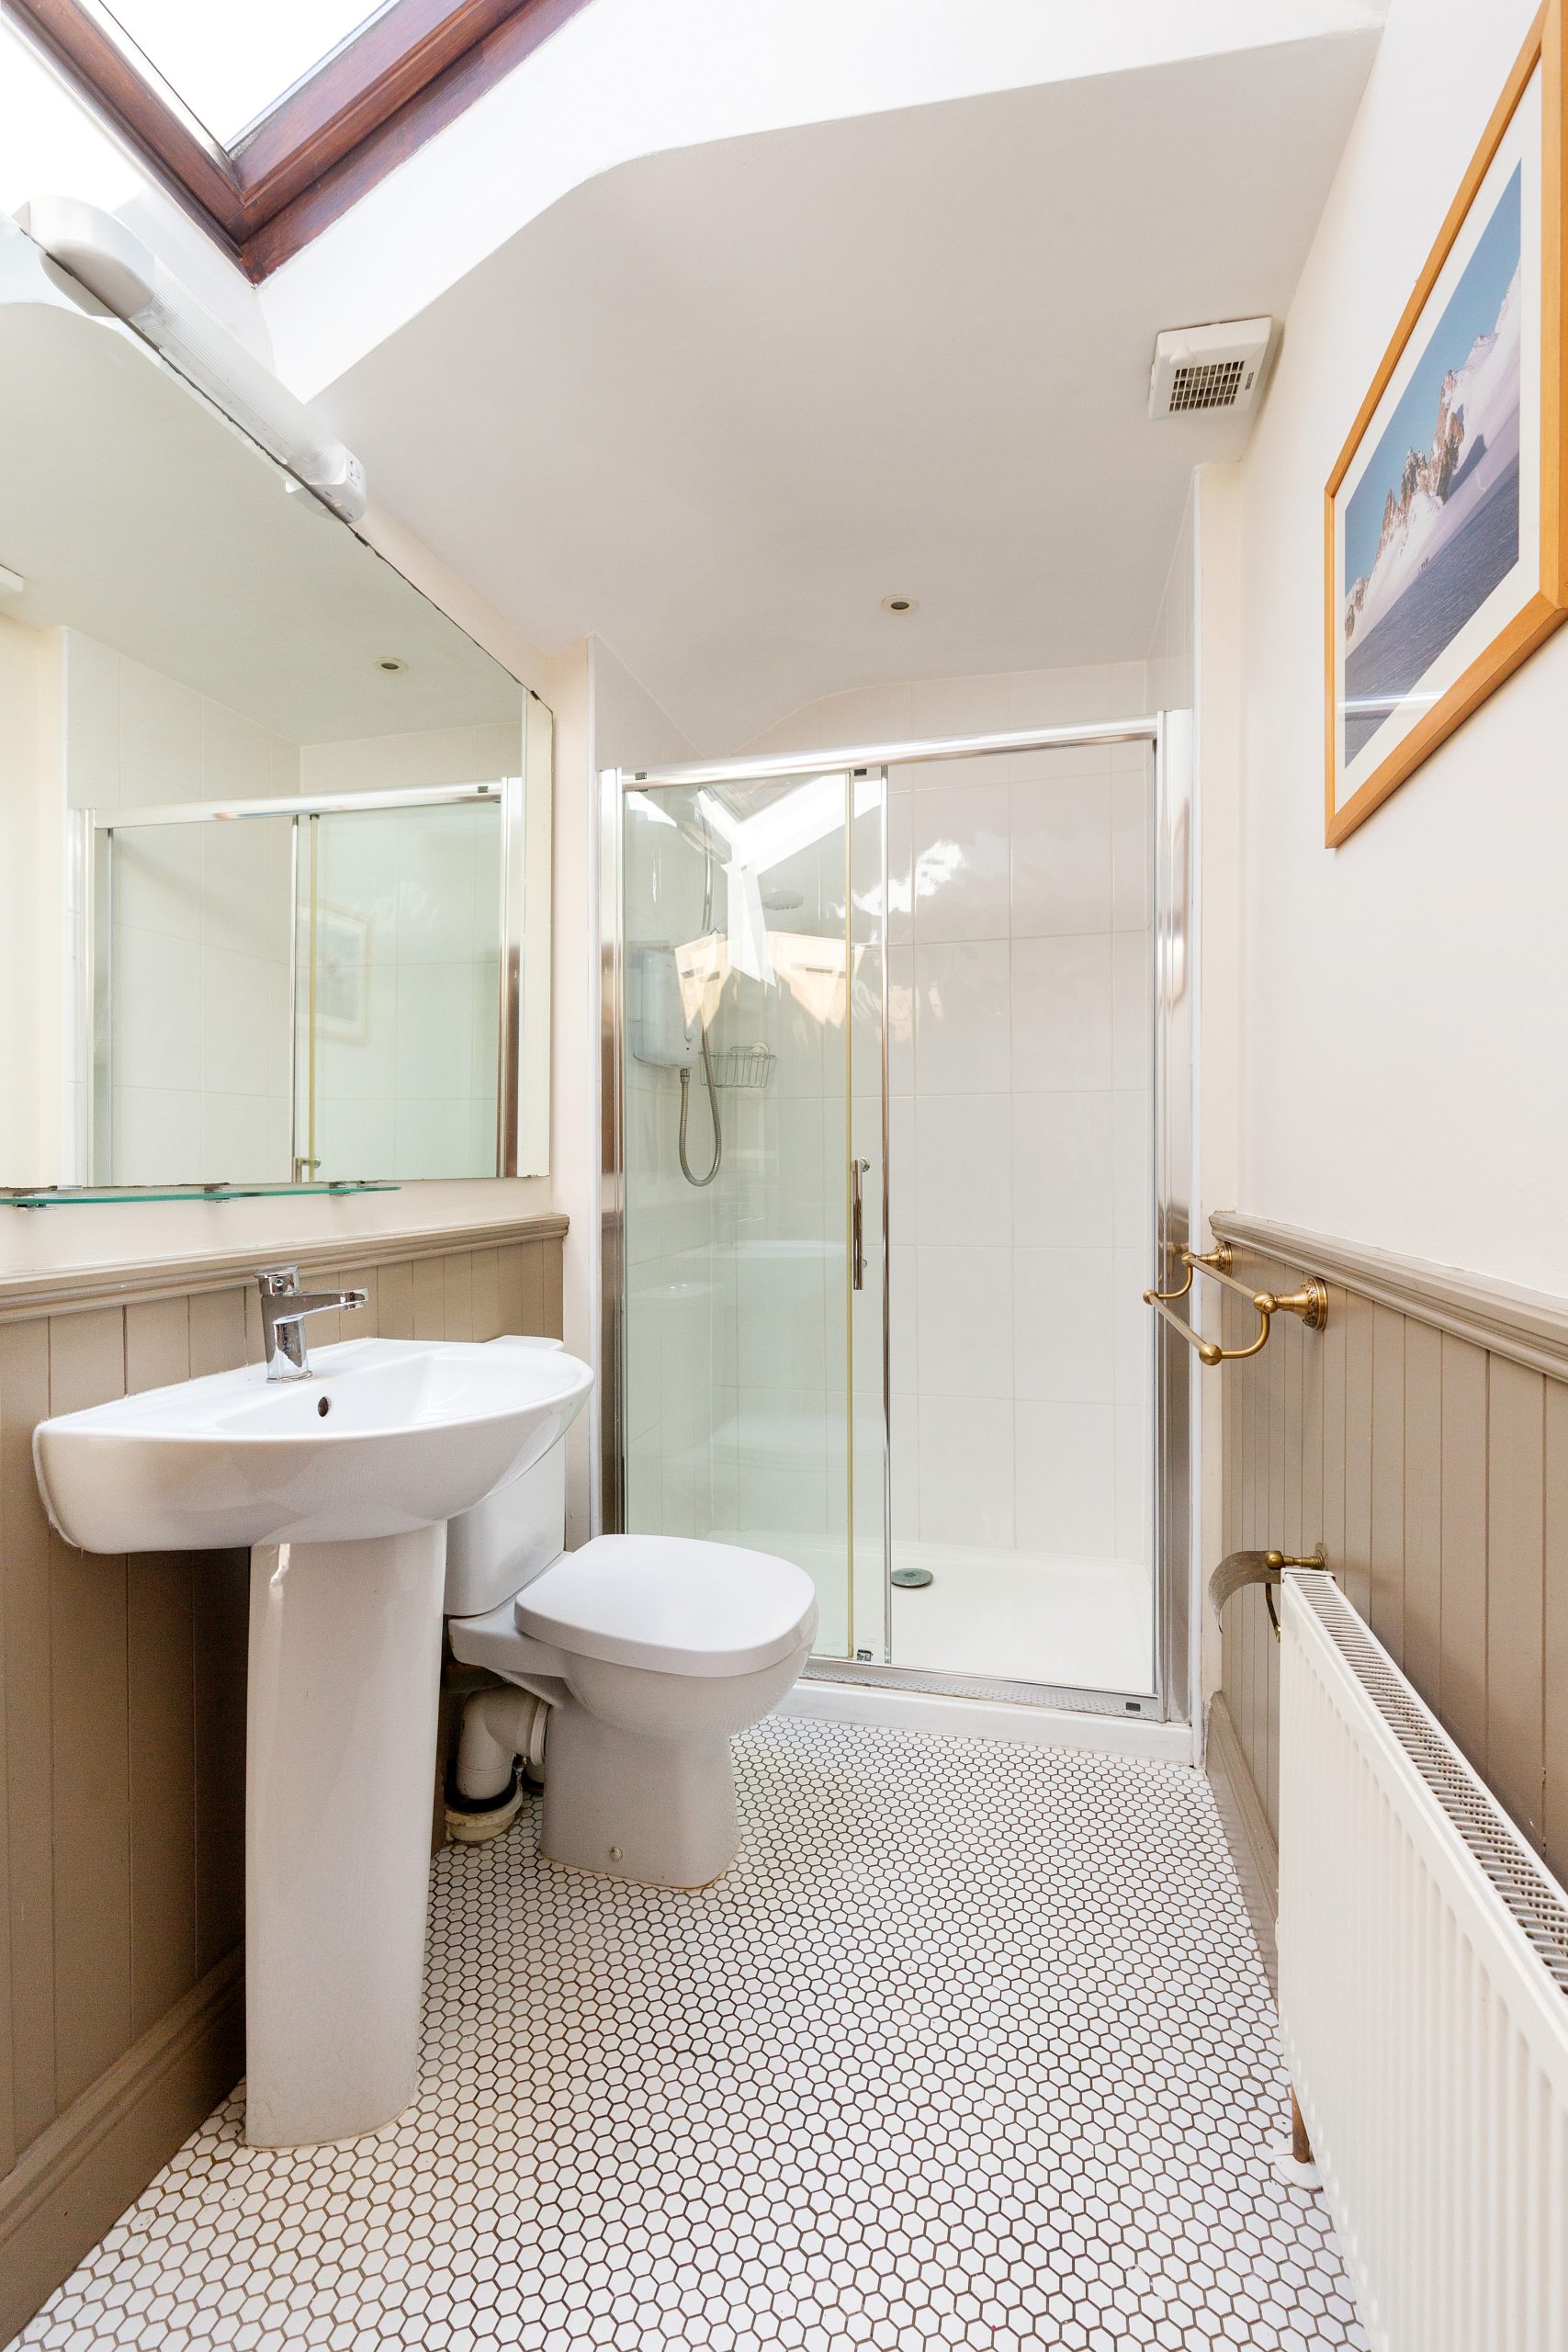
W.c., wash hand basin, separate shower cubicle with electric shower, free-standing re-conditioned cast-iron bath, wainscot paneled walls, timber and tiled effect floor, fitted shelving, Velux windows
Attic
Accessed via bedroom 2, is a large floored attic with pull-down stairs providing excellent storage of 40sqm approx.
Outside
Walled and railed front garden laid out in gravel and raised beds, tiled path to front door. On-street permit parking.
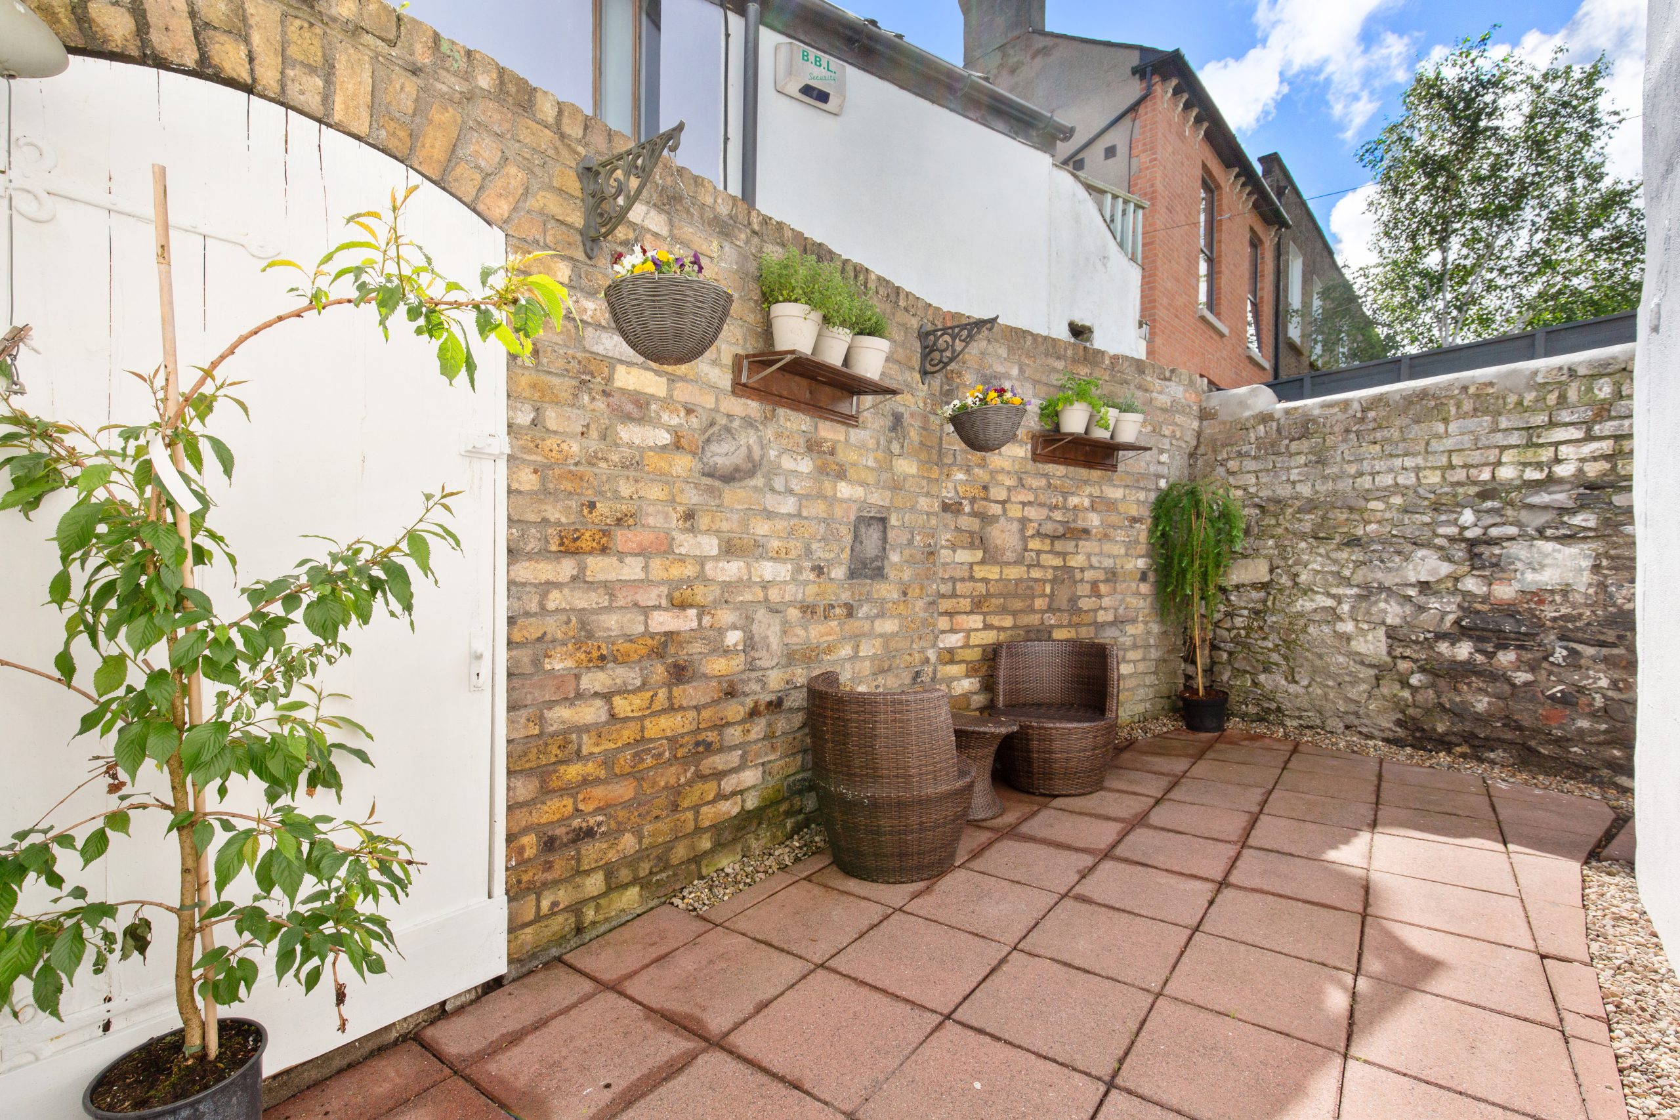
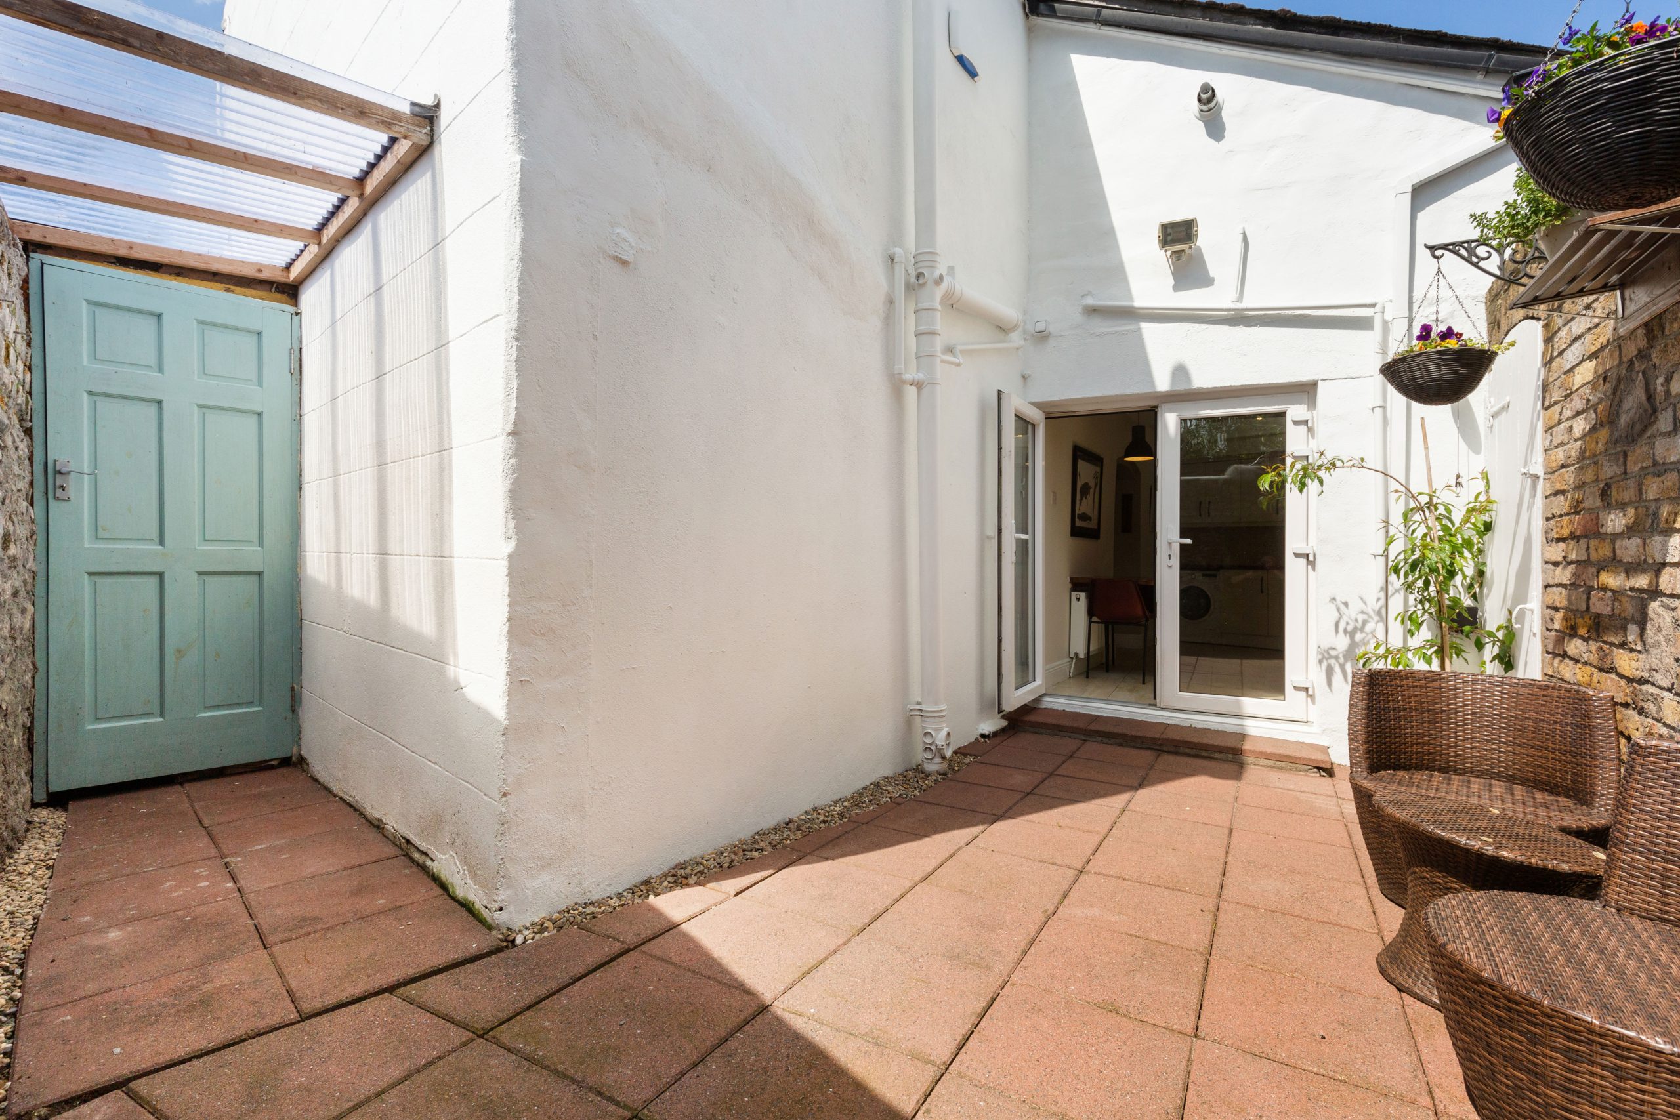
To the rear is a private paved courtyard bordered by tall granite / brick wall. Enjoys a sunny southerly aspect. Paved patio area with gravel trim is a wonderful spot for relaxing and outdoor dining. A covered side passage provides great storage for bicycles and bins with access to both Mount Pleasant Avenue Upper and the real courtyard. Security light and outside sockets.
BER : Exempt
Features
Full Freehold title
Incredible natural lighting owing to cleverly designed skylights
Double-glazed sliding sash timber windows
Original cast-iron fireplaces and a restored antique cast-iron bath
Original timber flooring and doors
Original exposed brickwork
Floating bookcases and Farrow and Ball paintwork throughout
Insulated throughout – enjoys Georgian character with 21st-century warmth
Extensive storage space (40 square metres approx.) in floored attic
Secure covered side access/storage for bikes, bins etc.
Beautiful end terrace late Georgian period home
Tastefully upgraded
GFCH
Well-appointed 90 sq.m approx.
Two large double bedrooms
On-street permit parking
5 min walk to LUAS and shops in both Ranelagh and Rathmines
15 min walk to St. Stephen’s Green