
Description
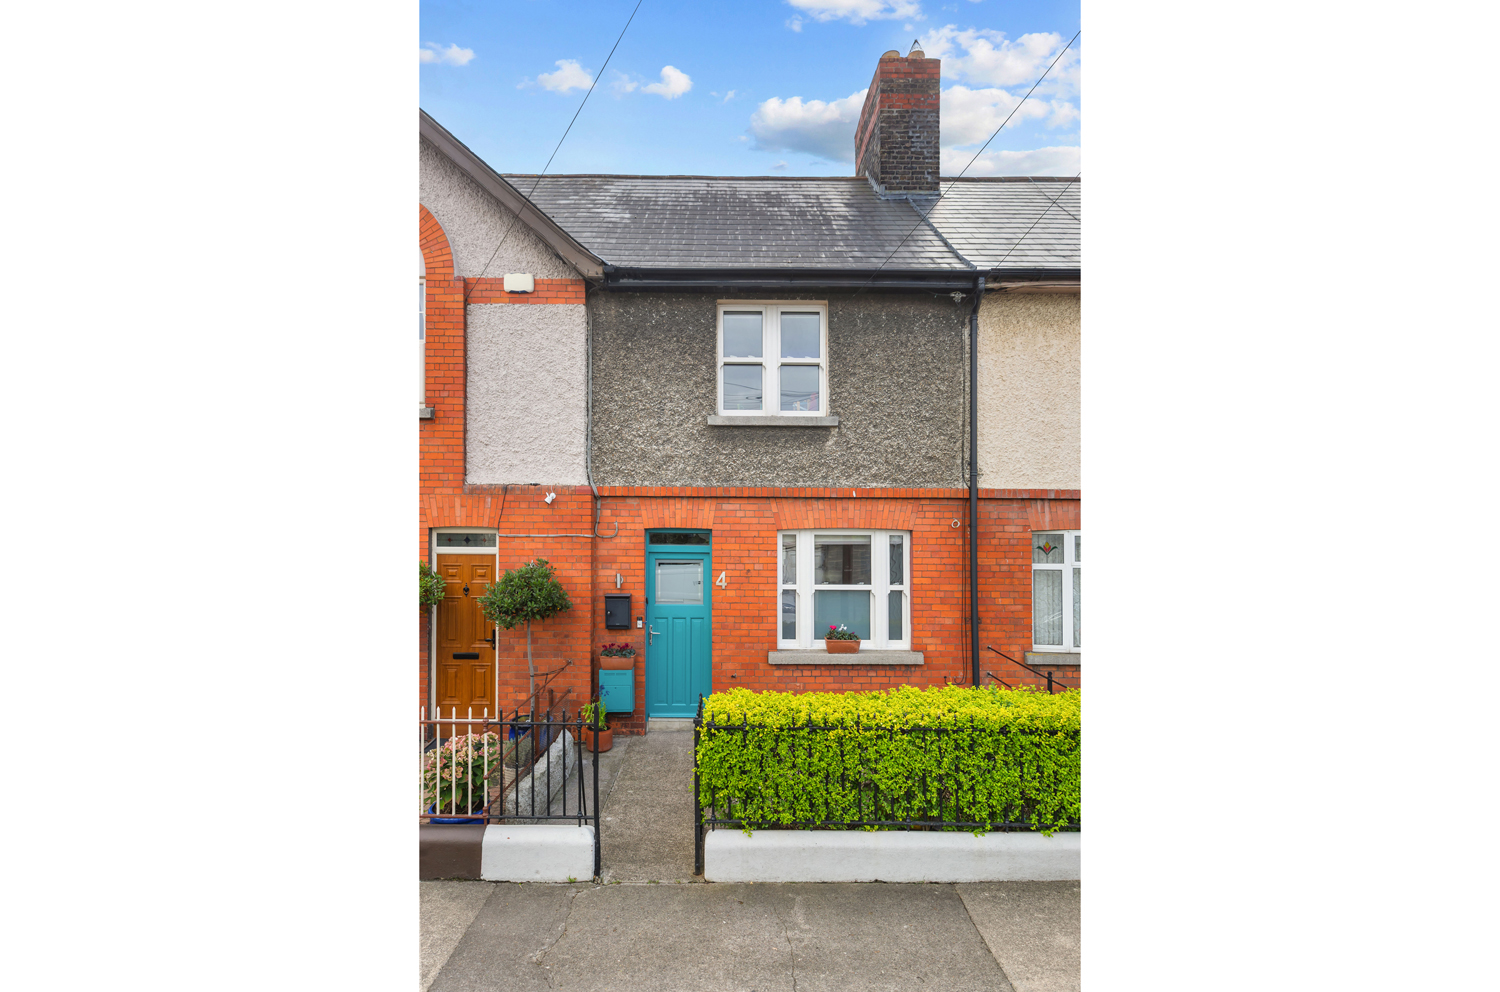
We are delighted to present No. 4 Madden Road to the market. Refurbished in 2018 this beautifully presented two-bedroom mid-terrace home is in turnkey condition and boasts a sunny south-facing patio garden, making it an ideal choice for first-time buyers, professionals, or those looking to downsize.
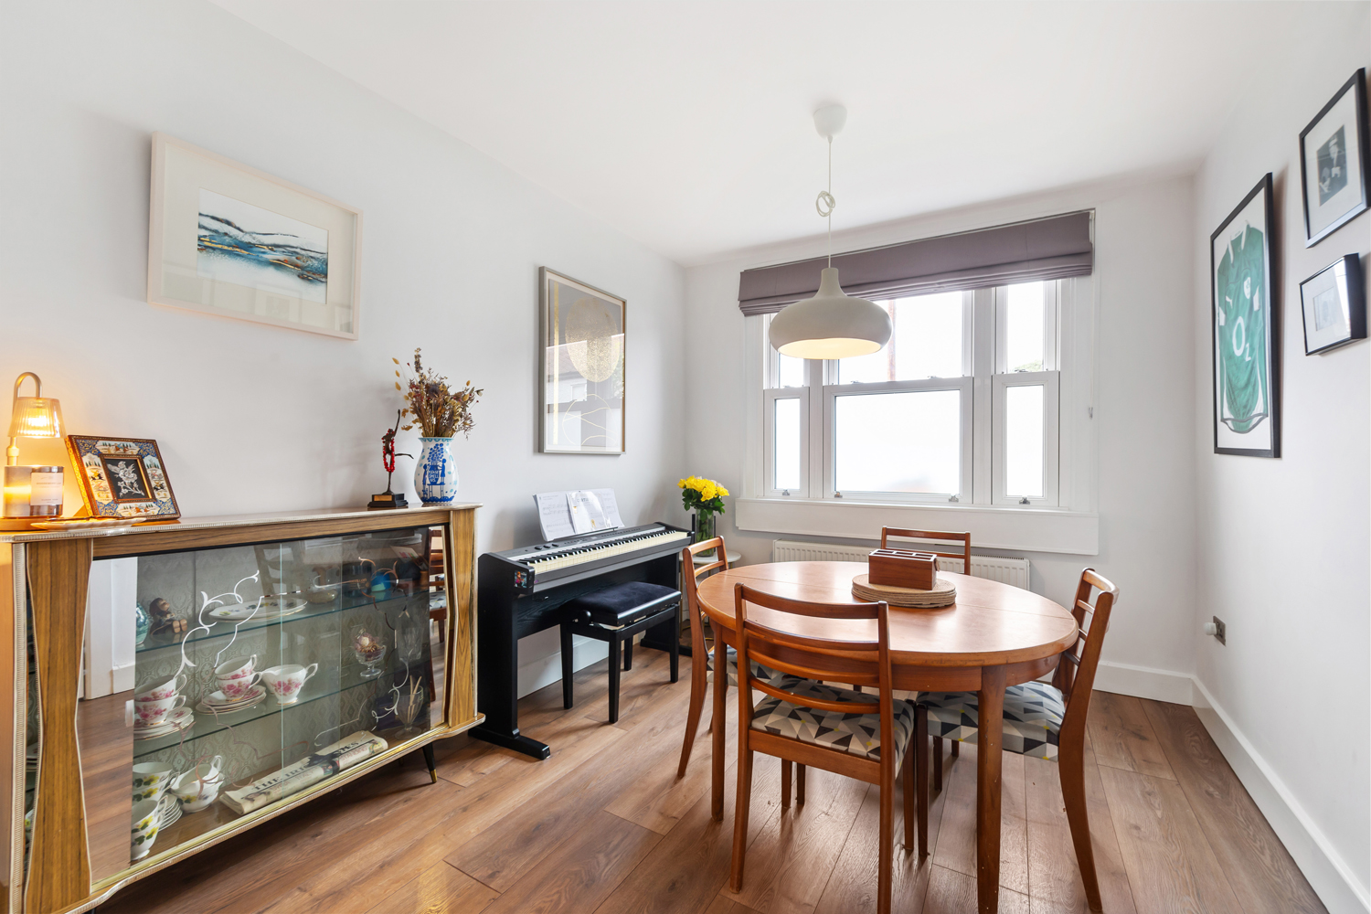
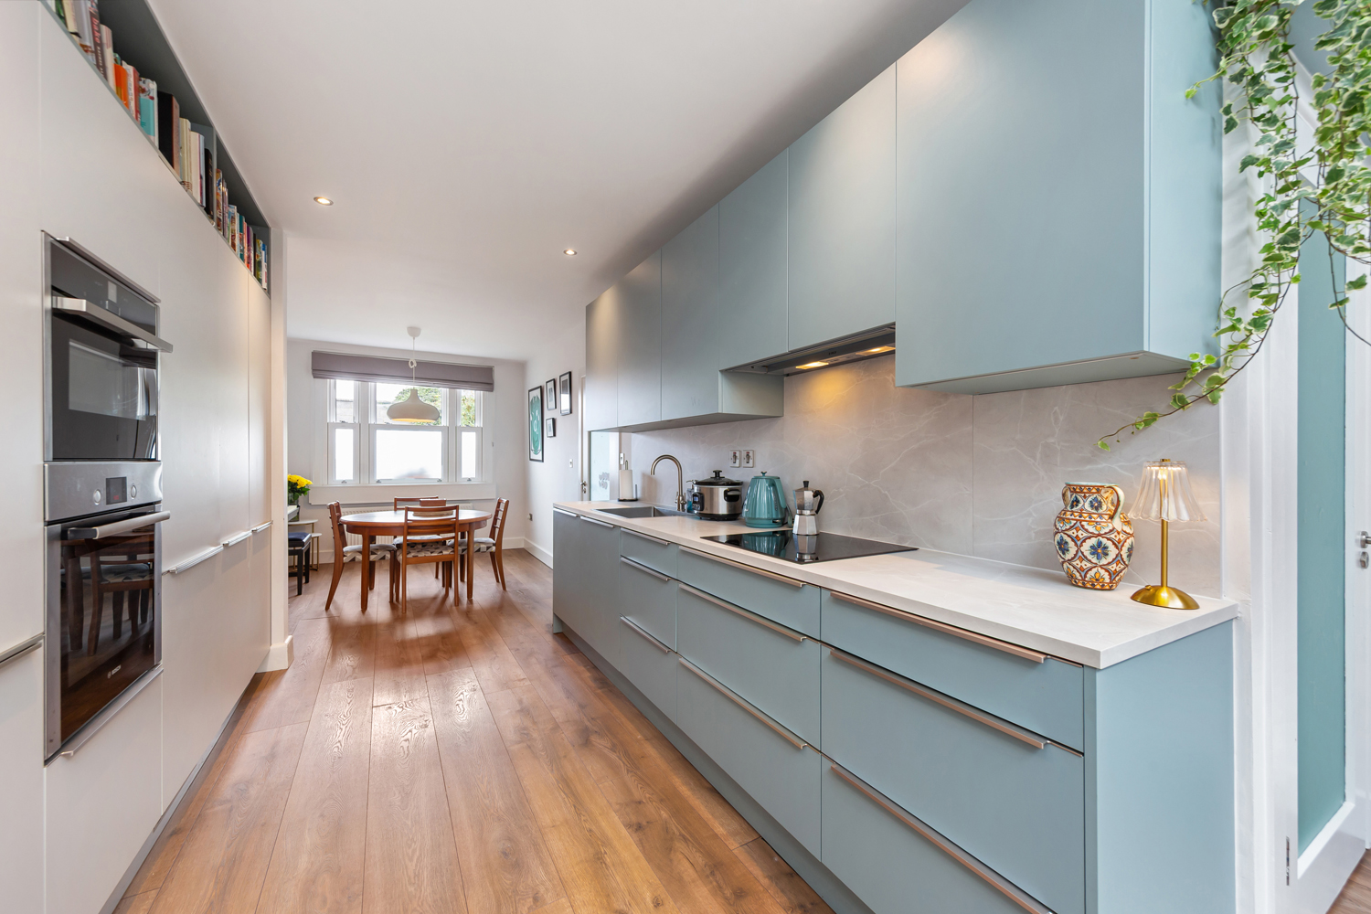
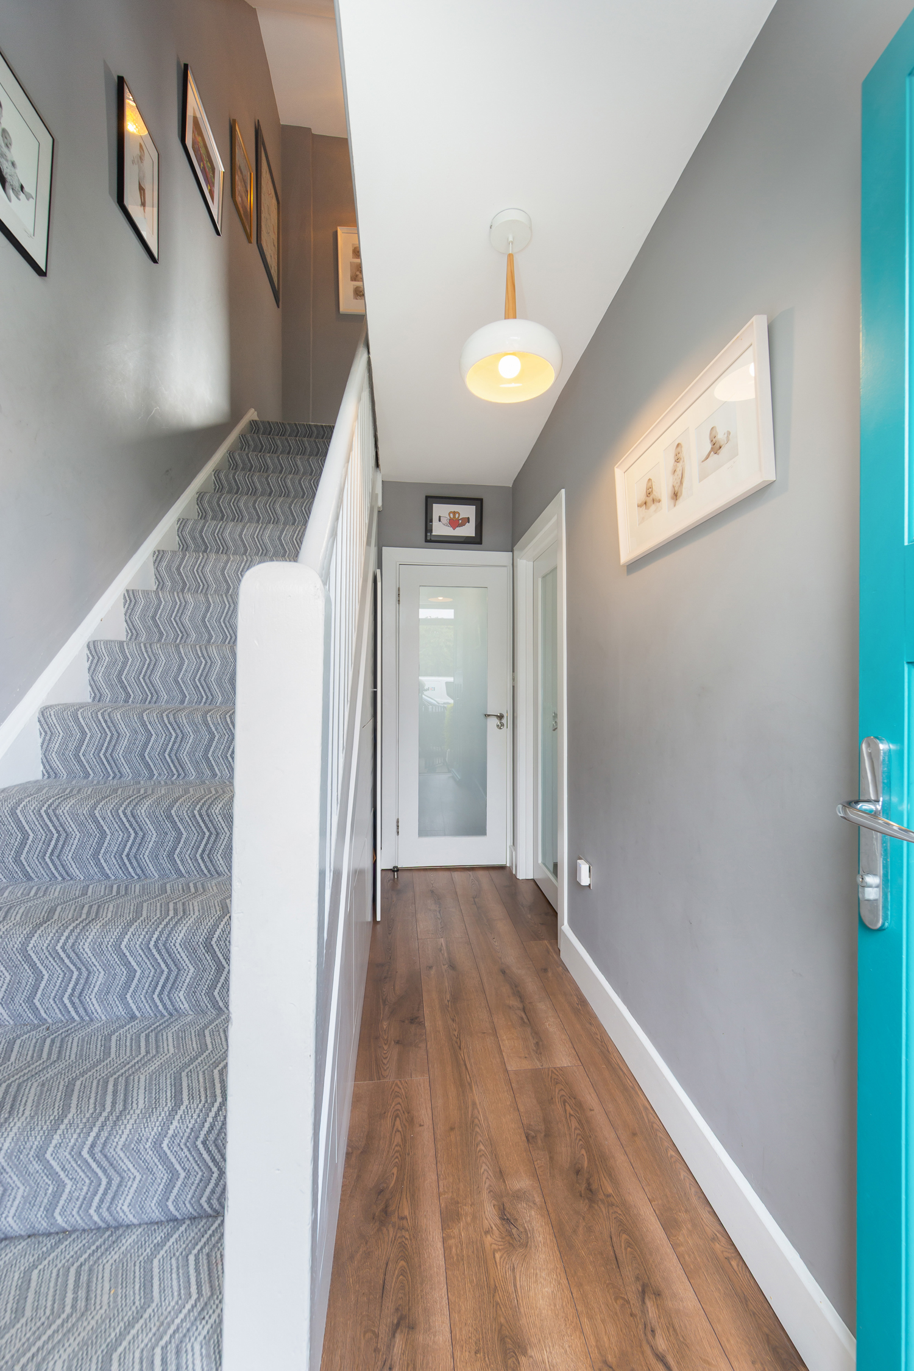
Upon entering, you are welcomed by an entrance hall leading into a spacious open-plan kitchen, living and dining area. Cleverly designed with distinct living zones, the space is enhanced by continuous laminate flooring throughout. To the front of the property is the dining area, which flows seamlessly into the contemporary kitchen. The kitchen, fitted by the QK Kitchens of Walkinstown, features quality cabinetry and an excellent range of integrated appliances.
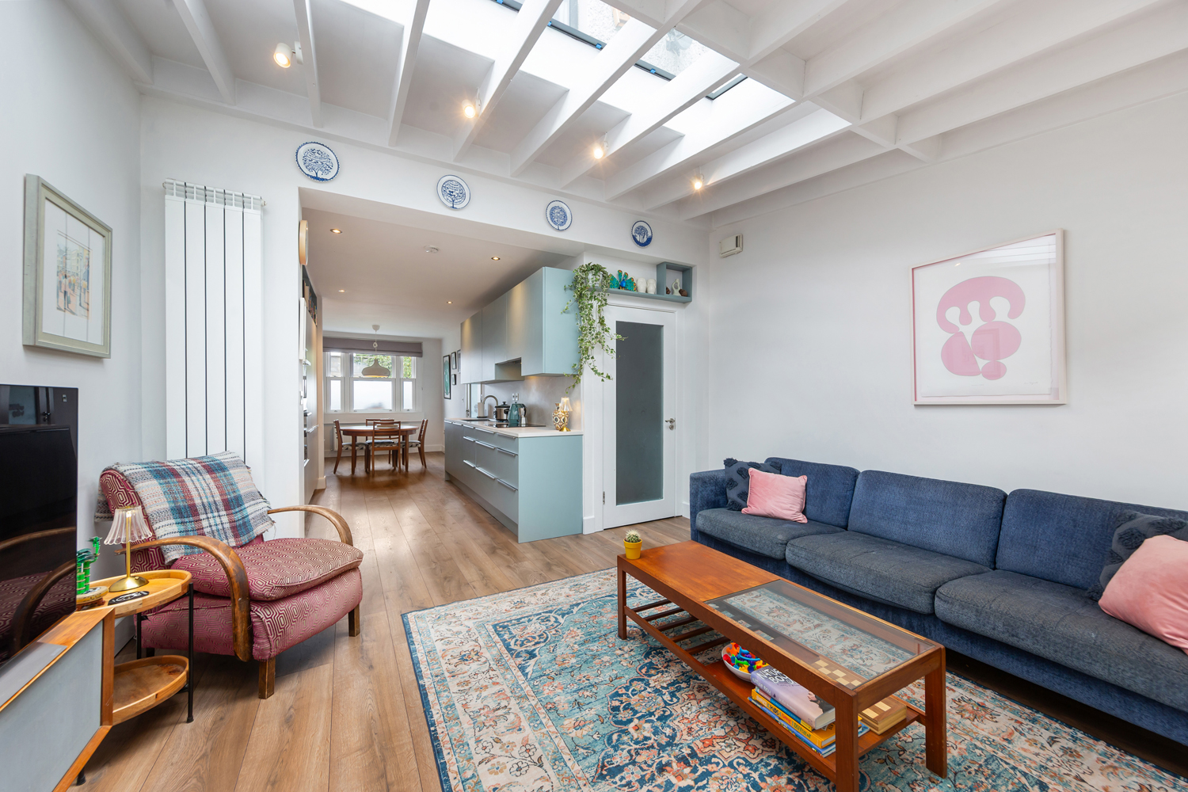
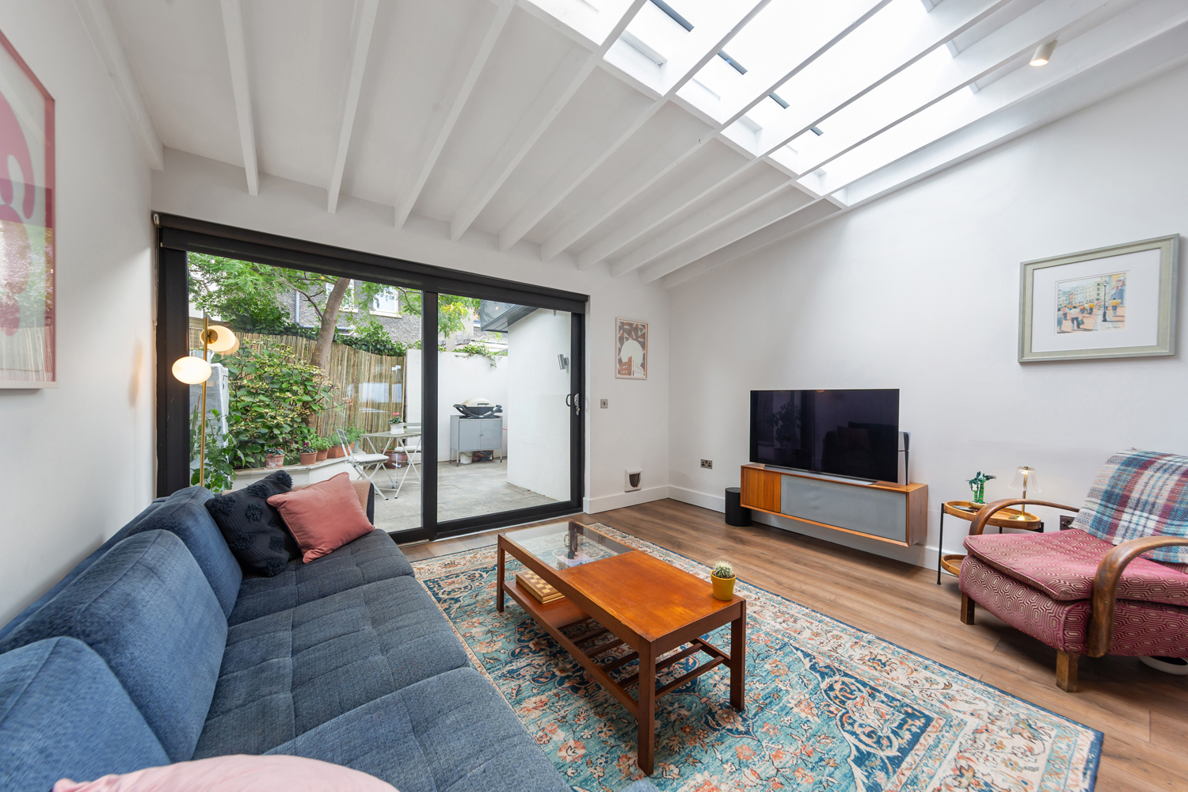
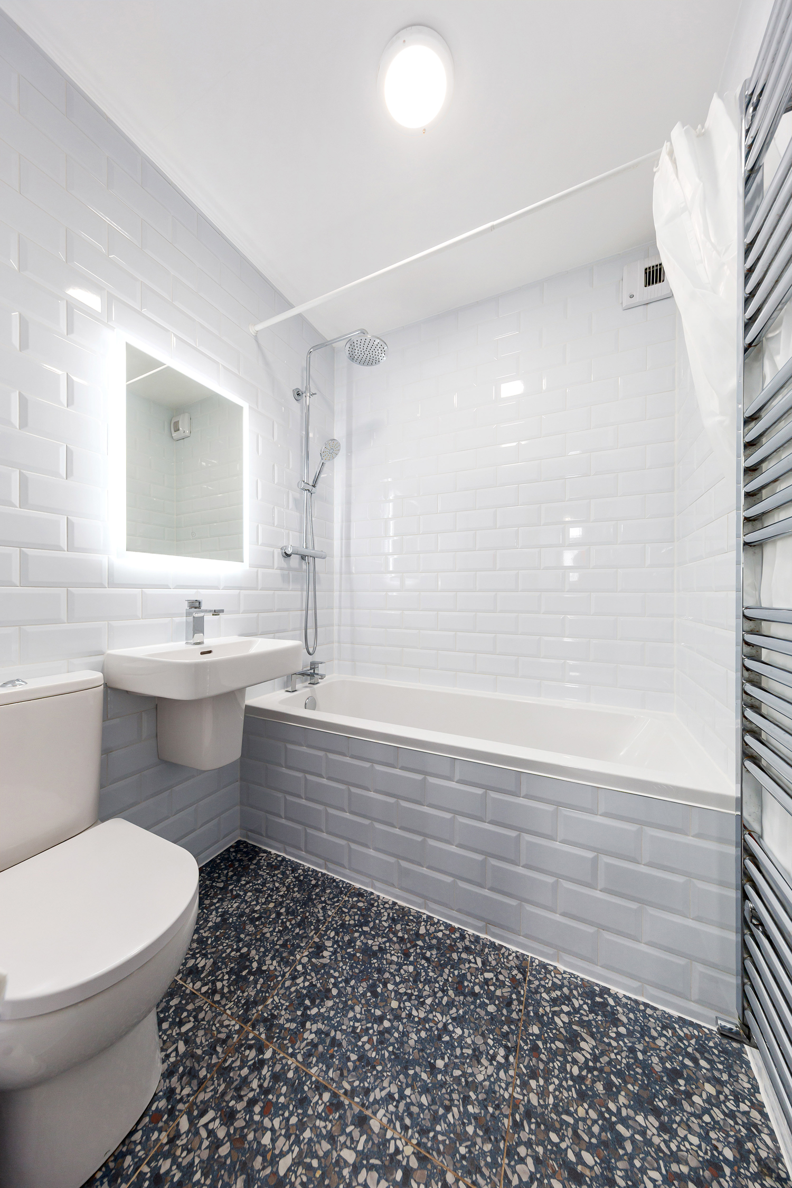
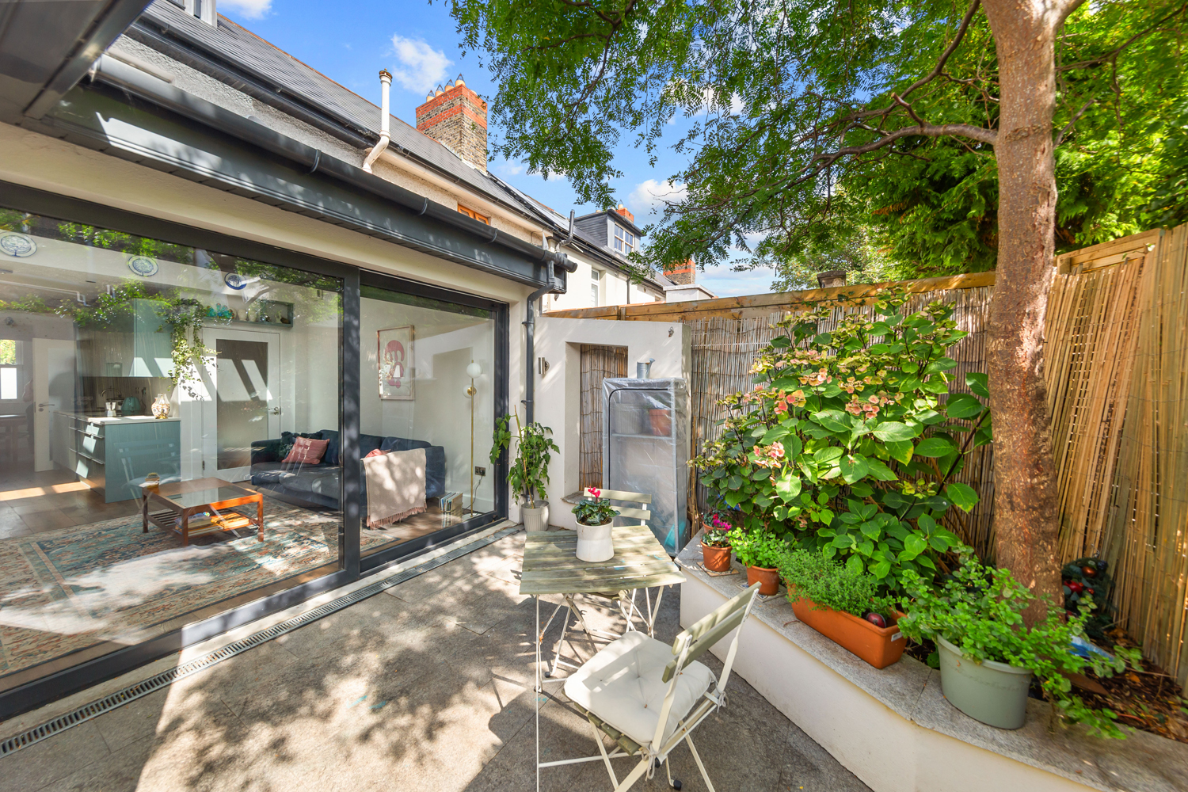
To the rear, the bright and spacious living room is a standout feature, complete with exposed ceiling beams, large roof light and a large sliding door that opens onto the private south-facing garden, filling the room with natural light. A stylish and well-appointed family bathroom completes the ground floor accommodation.
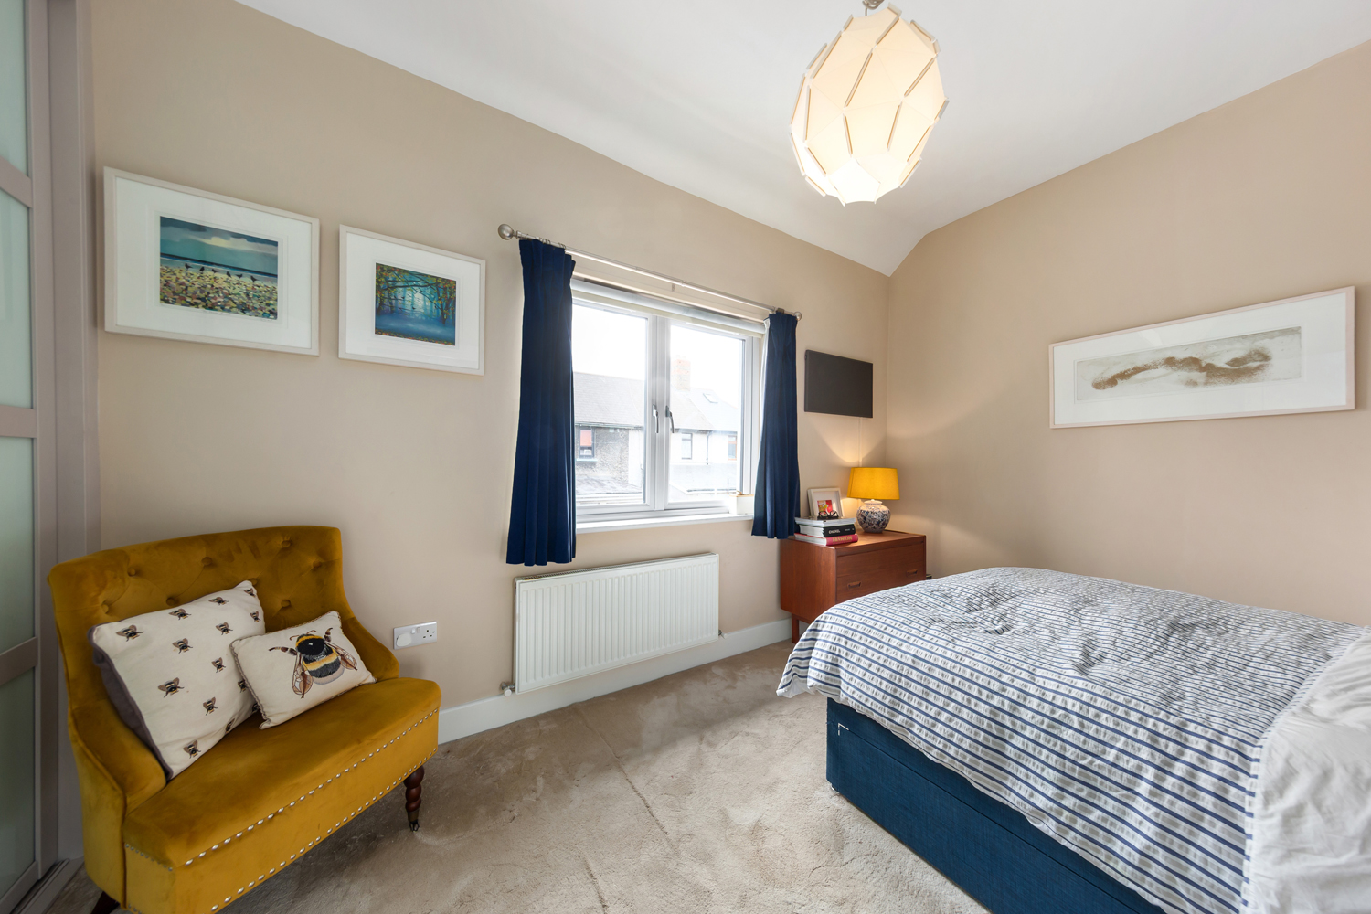
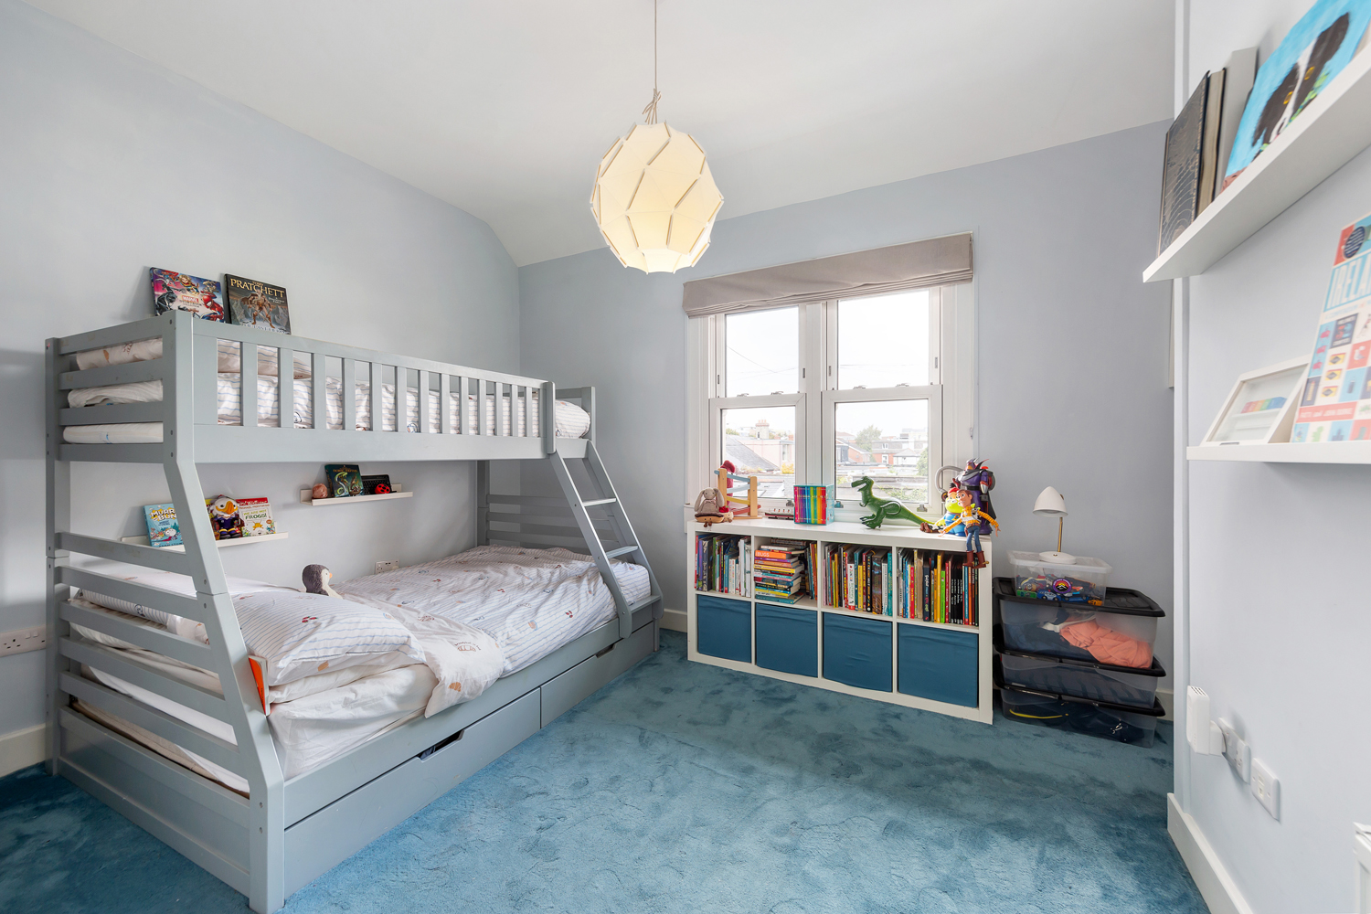
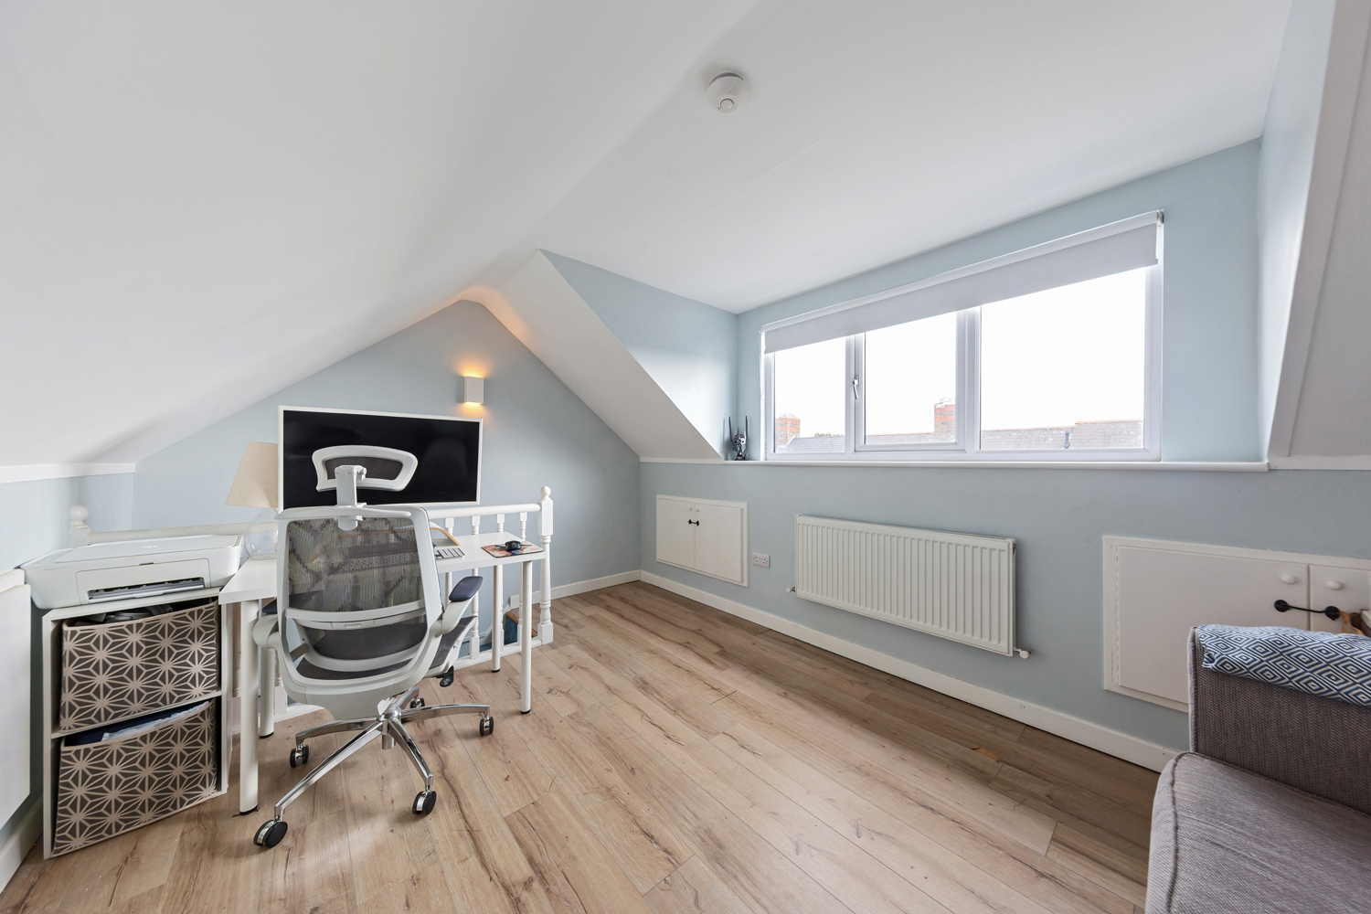
Upstairs, there are two generous double bedrooms, both featuring fitted wardrobes and impressive high ceilings. The front bedroom benefits from built-in shelving and access via a staircase to a superb attic conversion with a dormer window, offering excellent additional living or workspace.
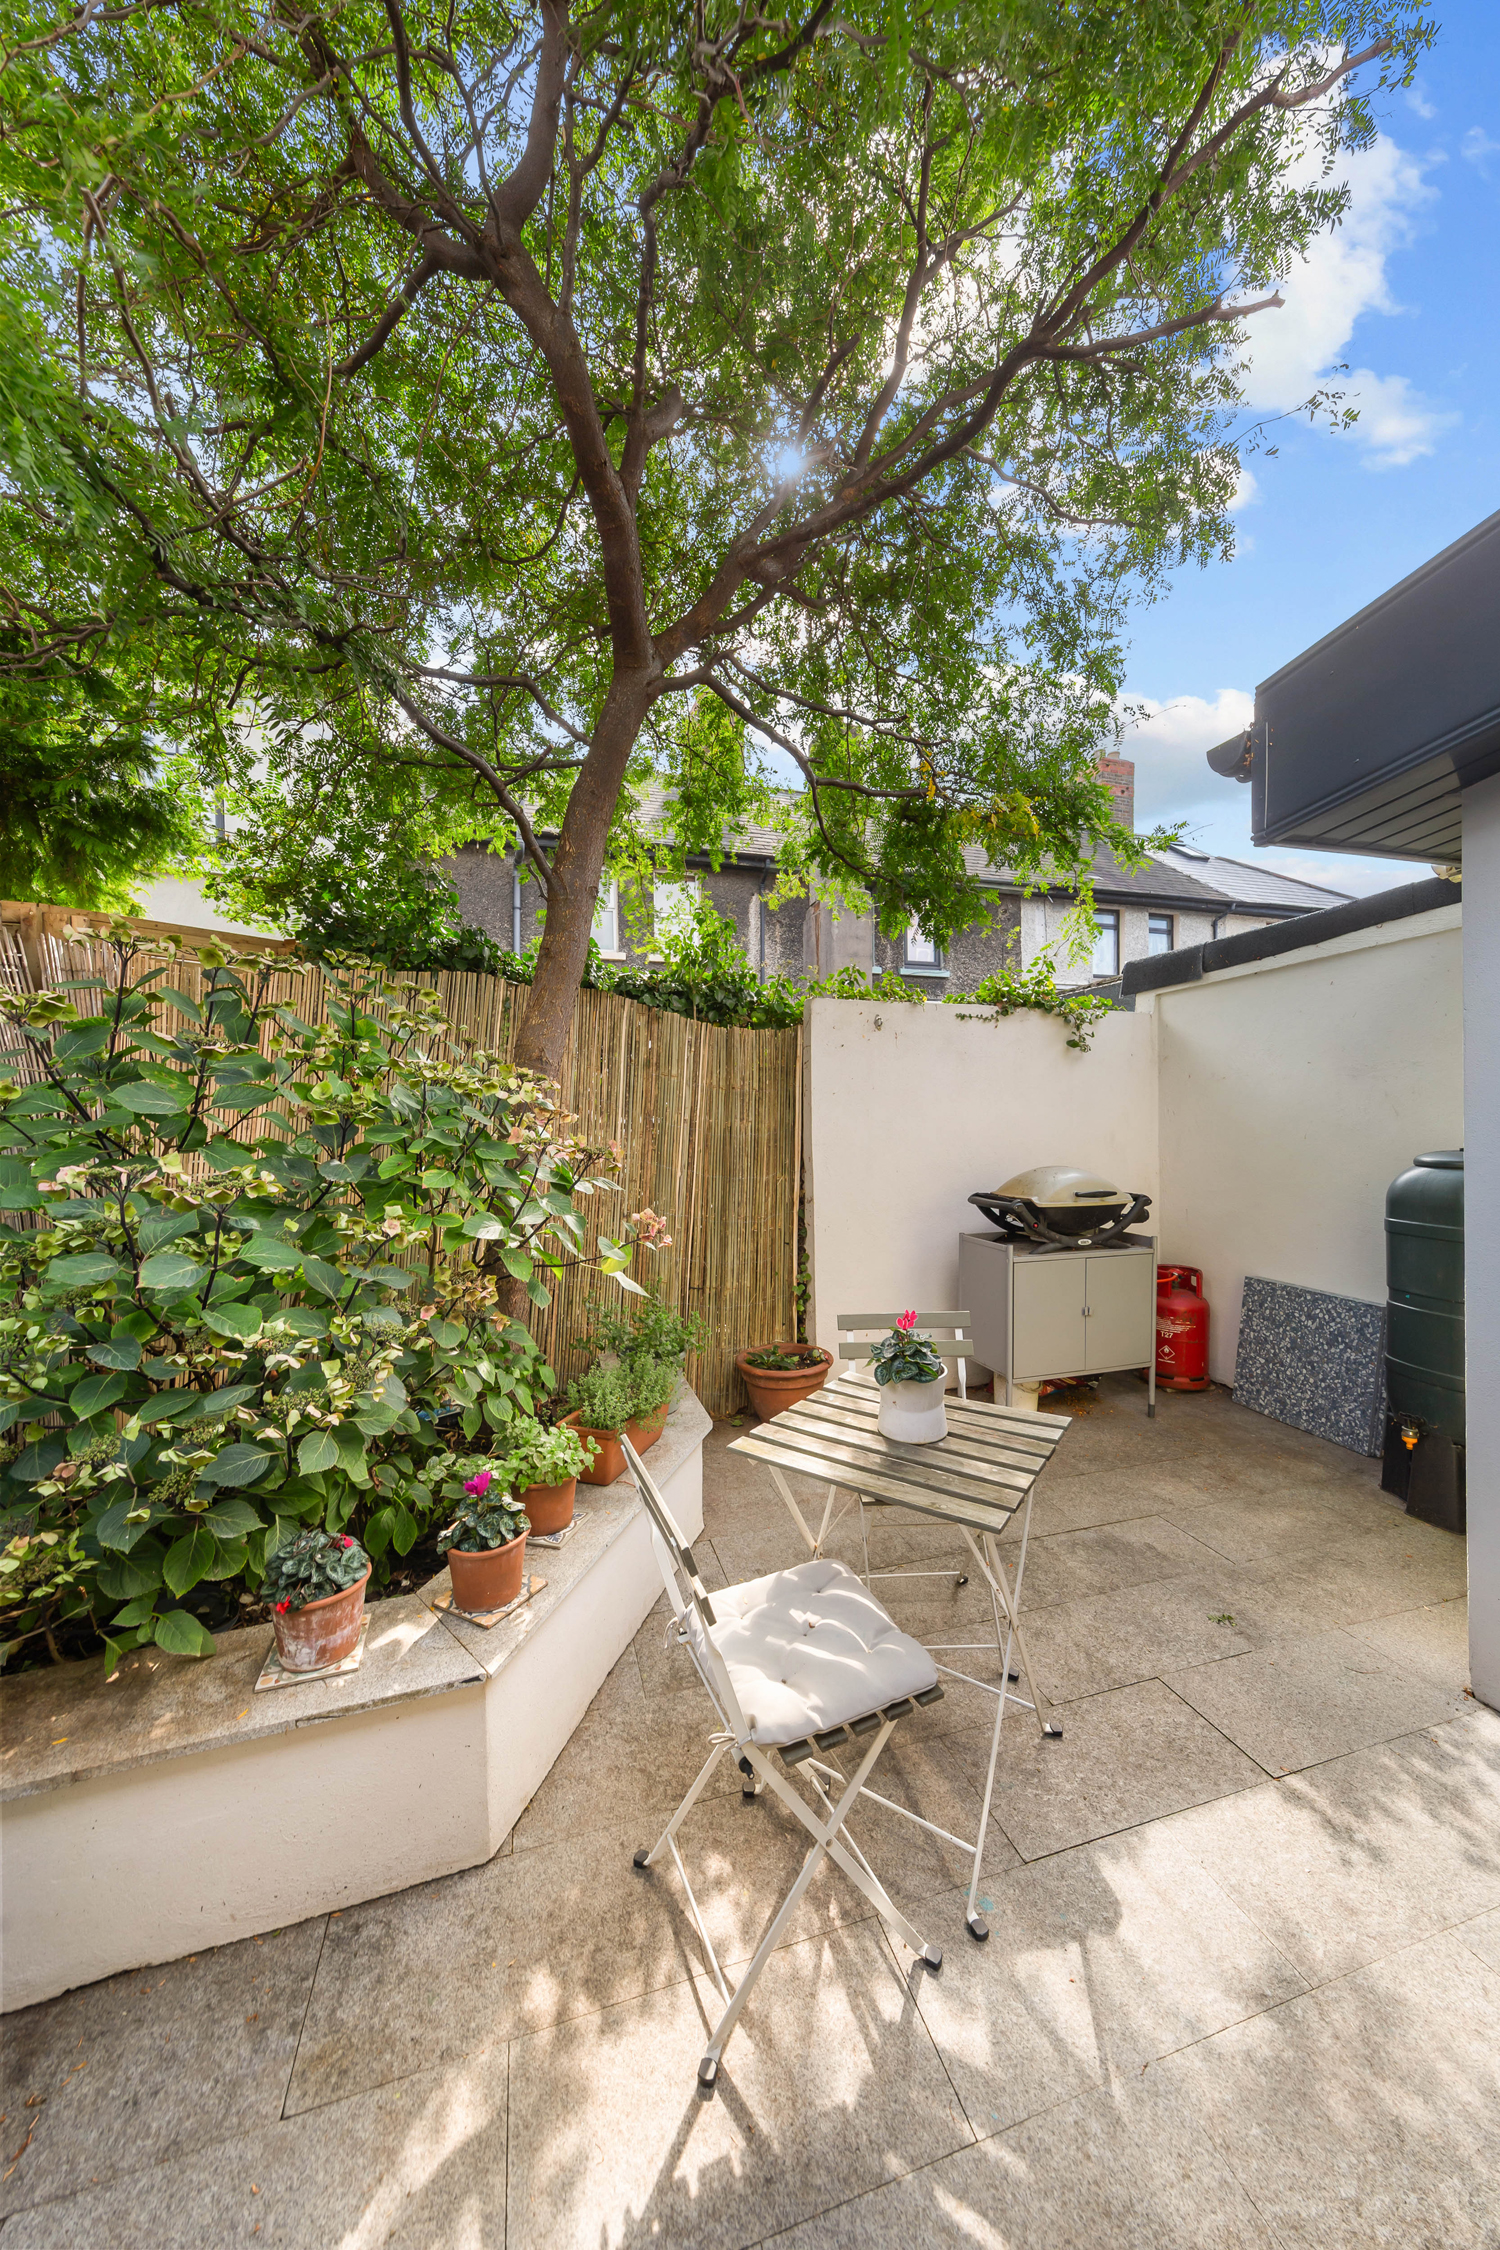
Outside, the south-facing patio garden has been thoughtfully landscaped with limestone paving, raised planters filled with mature planting, outdoor lighting, and a practical storage shed housing the gas boiler. To the front, a neatly railed garden enhances the property’s attractive kerb appeal.
Ideally positioned in a quiet and mature residential enclave just off the South Circular Road, No. 4 Madden Road offers exceptional convenience. Residents enjoy a wealth of local cafés, shops and restaurants within easy reach, while St. Stephen’s Green, Christchurch and Dublin City Centre are all approximately a 15–20 minute walk away, providing the perfect balance of peaceful living and city convenience.
Accommodation:
Entrance Hallway 3.58m * 1.7m
Engineered wooden floor. Understairs storage.
Open plan Living/Kitchen/ 3.41m*2.82m +3.11m*2.77m
Dining room +3.78m*4.04m
Laminate wood floors throughout. Recess lighting.
QK fitted kitchen. Stainless steel sink unit. Integrated Neff dishwasher. Bosch electric oven. Neff microwave oven. Integrated Neff fridge freezer.
Large sliding door to garden. Roof light. Exposed beams.
Utility room 1.74m * 1.23m
Plumbed for washing machine and dryer. Tiled floor. Extractor fan. Heated towel.
Bathroom 1.8m * 1.66m
Tiled floor. Tiled walls. WC. Wash hand basin. Bath. Powered mirror. Shelved cupboard.
1st floor
Landing
Carpeted.
Bedroom 1 3.7m * 3.56m
Built-in wardrobes. Fitted shelving. High ceilings. Carpeted floor. Stairs to…
Attic conversion 4.2m * 3m
Laminate wood floor. Eaves storage. Dormer window. Floor to ceiling height 7’5’’
Bedroom 2 4.64m * 3.14m
Built in wardrobes. Hight ceilings.
Outside
Front garden
Small railed garden with gravel. Free on street parking.
Rear Garden 4.9m * 3.73m
Limestone paving. Storage shed with gas boiler. Raised planter with mature planting. Outdoor lighting.
At A Glance:
Ideal, quiet location 15/20 mins walk to the city centre
Free on street parking
Southerly aspect to rear
Refurbished 2018 including rewiring, replumbed and damproofing.
G.F.C.H
- 836sq ft/77.1sq m
BER: C