
Description
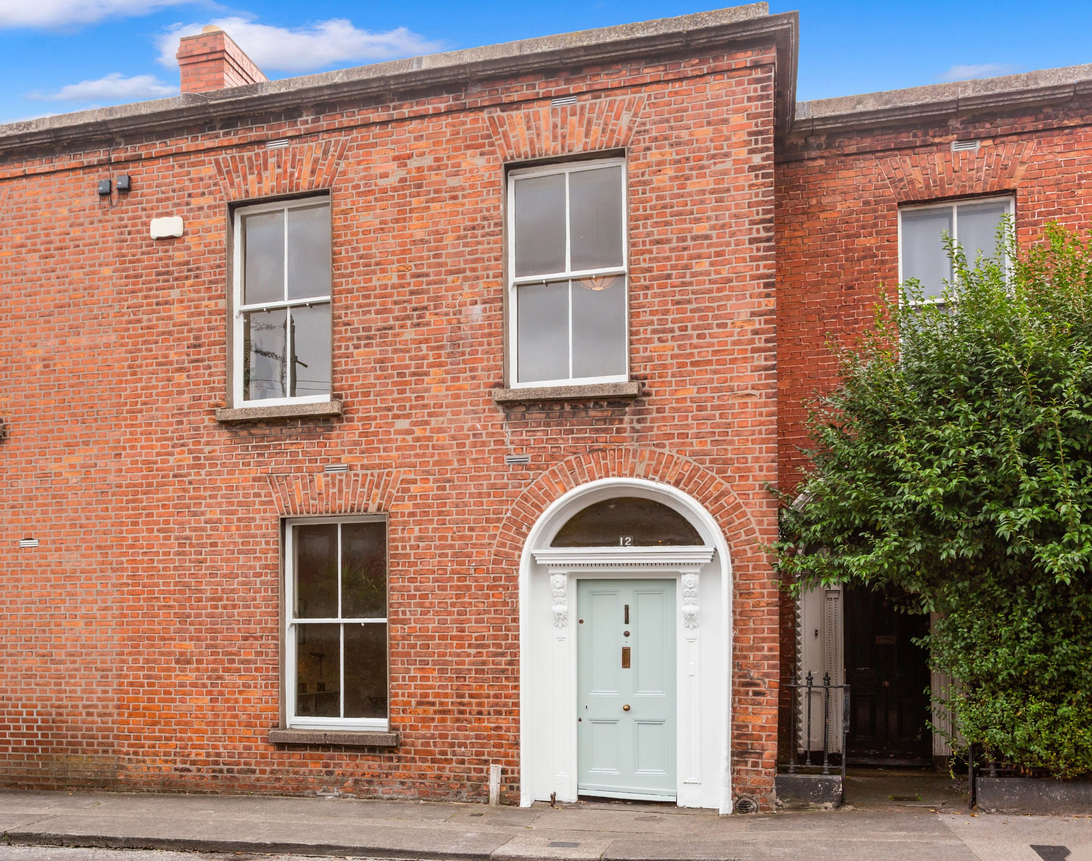
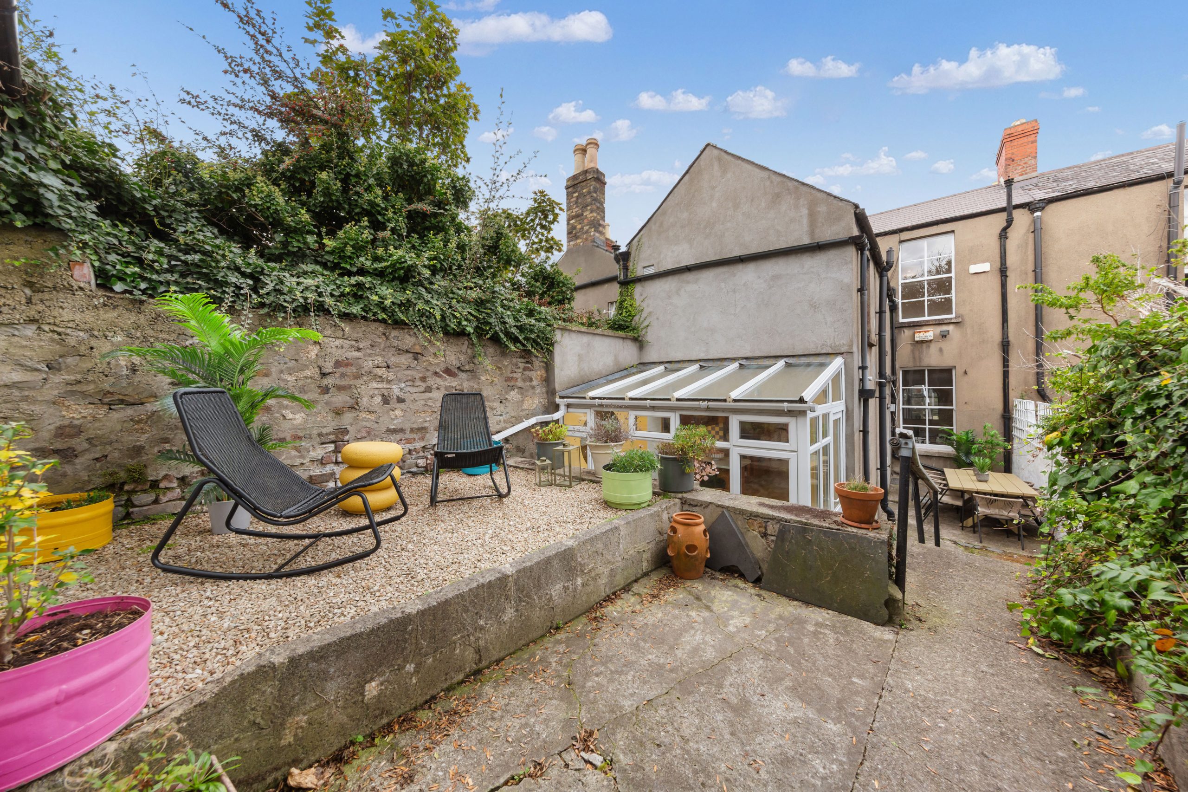
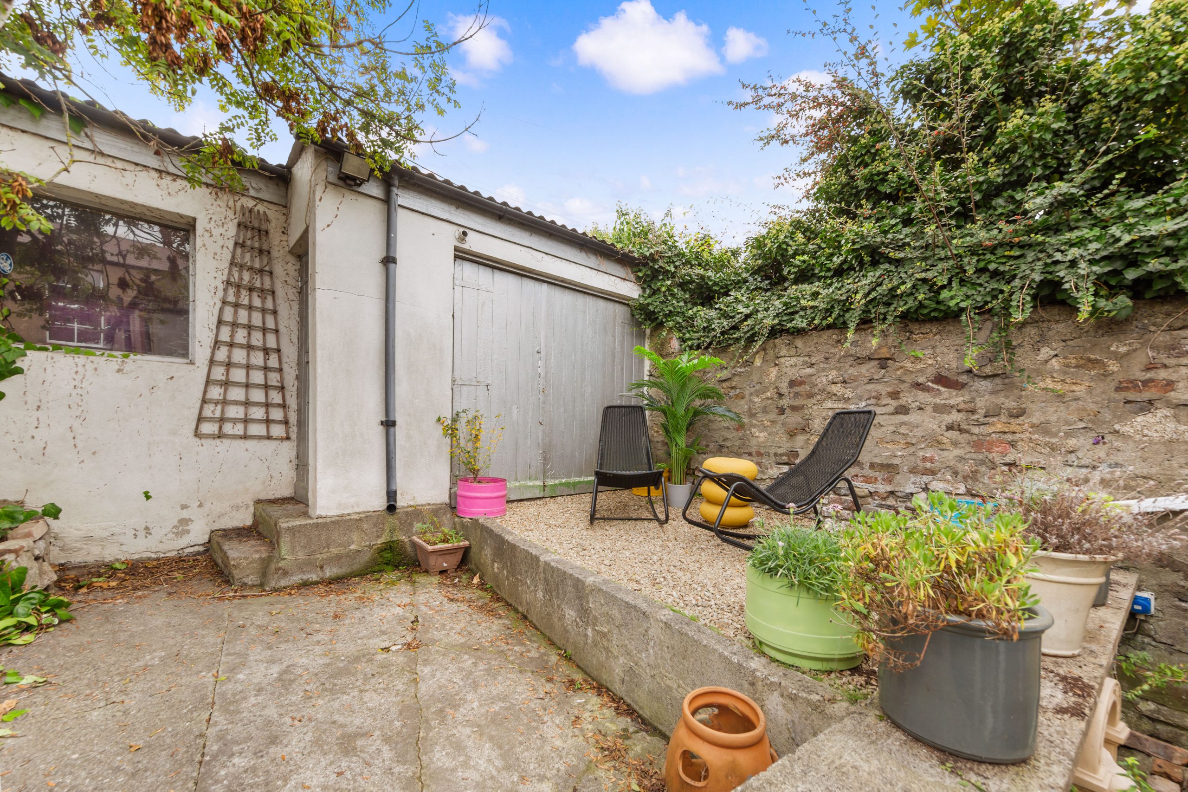
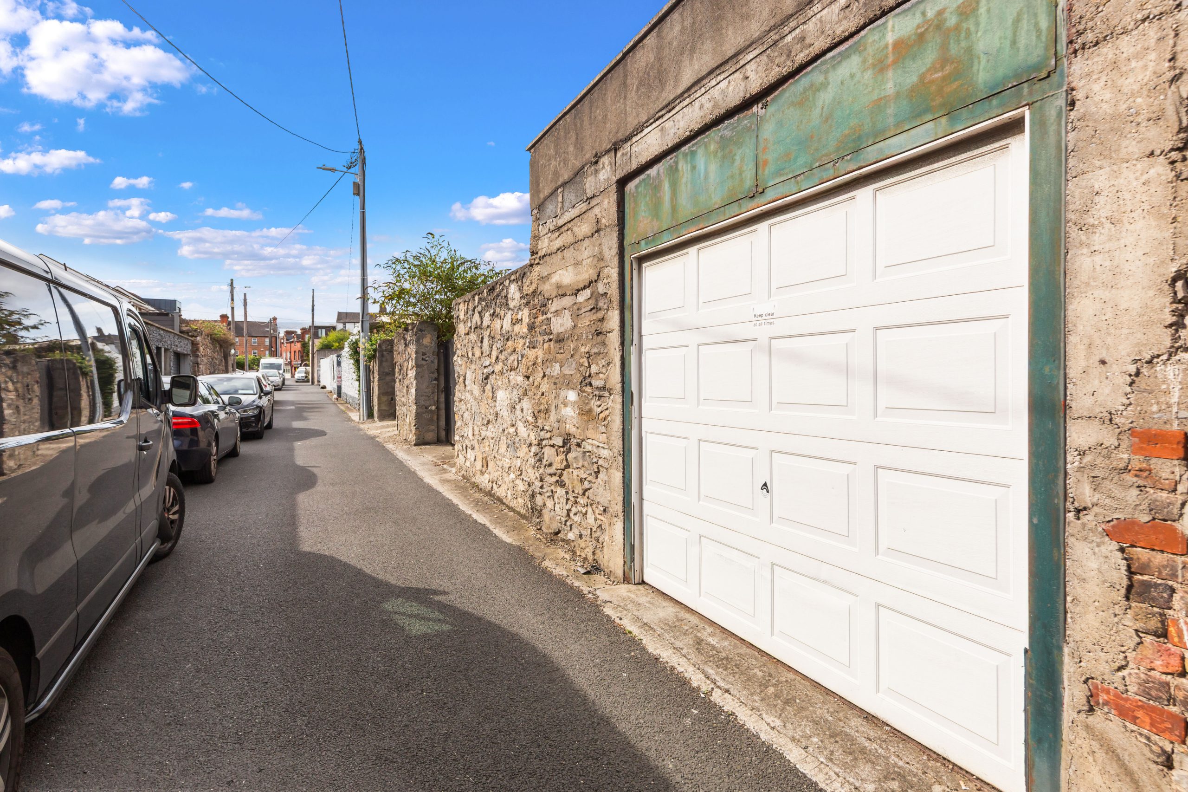
We at Felicity Fox are delighted to present to the market this 4 bedroom mid terrace Victorian house which has been upgraded and well maintained by the current owner to provide a marvellous family home complete with sunny south east rear garden and a large garage exiting onto Chelmsford Lane.
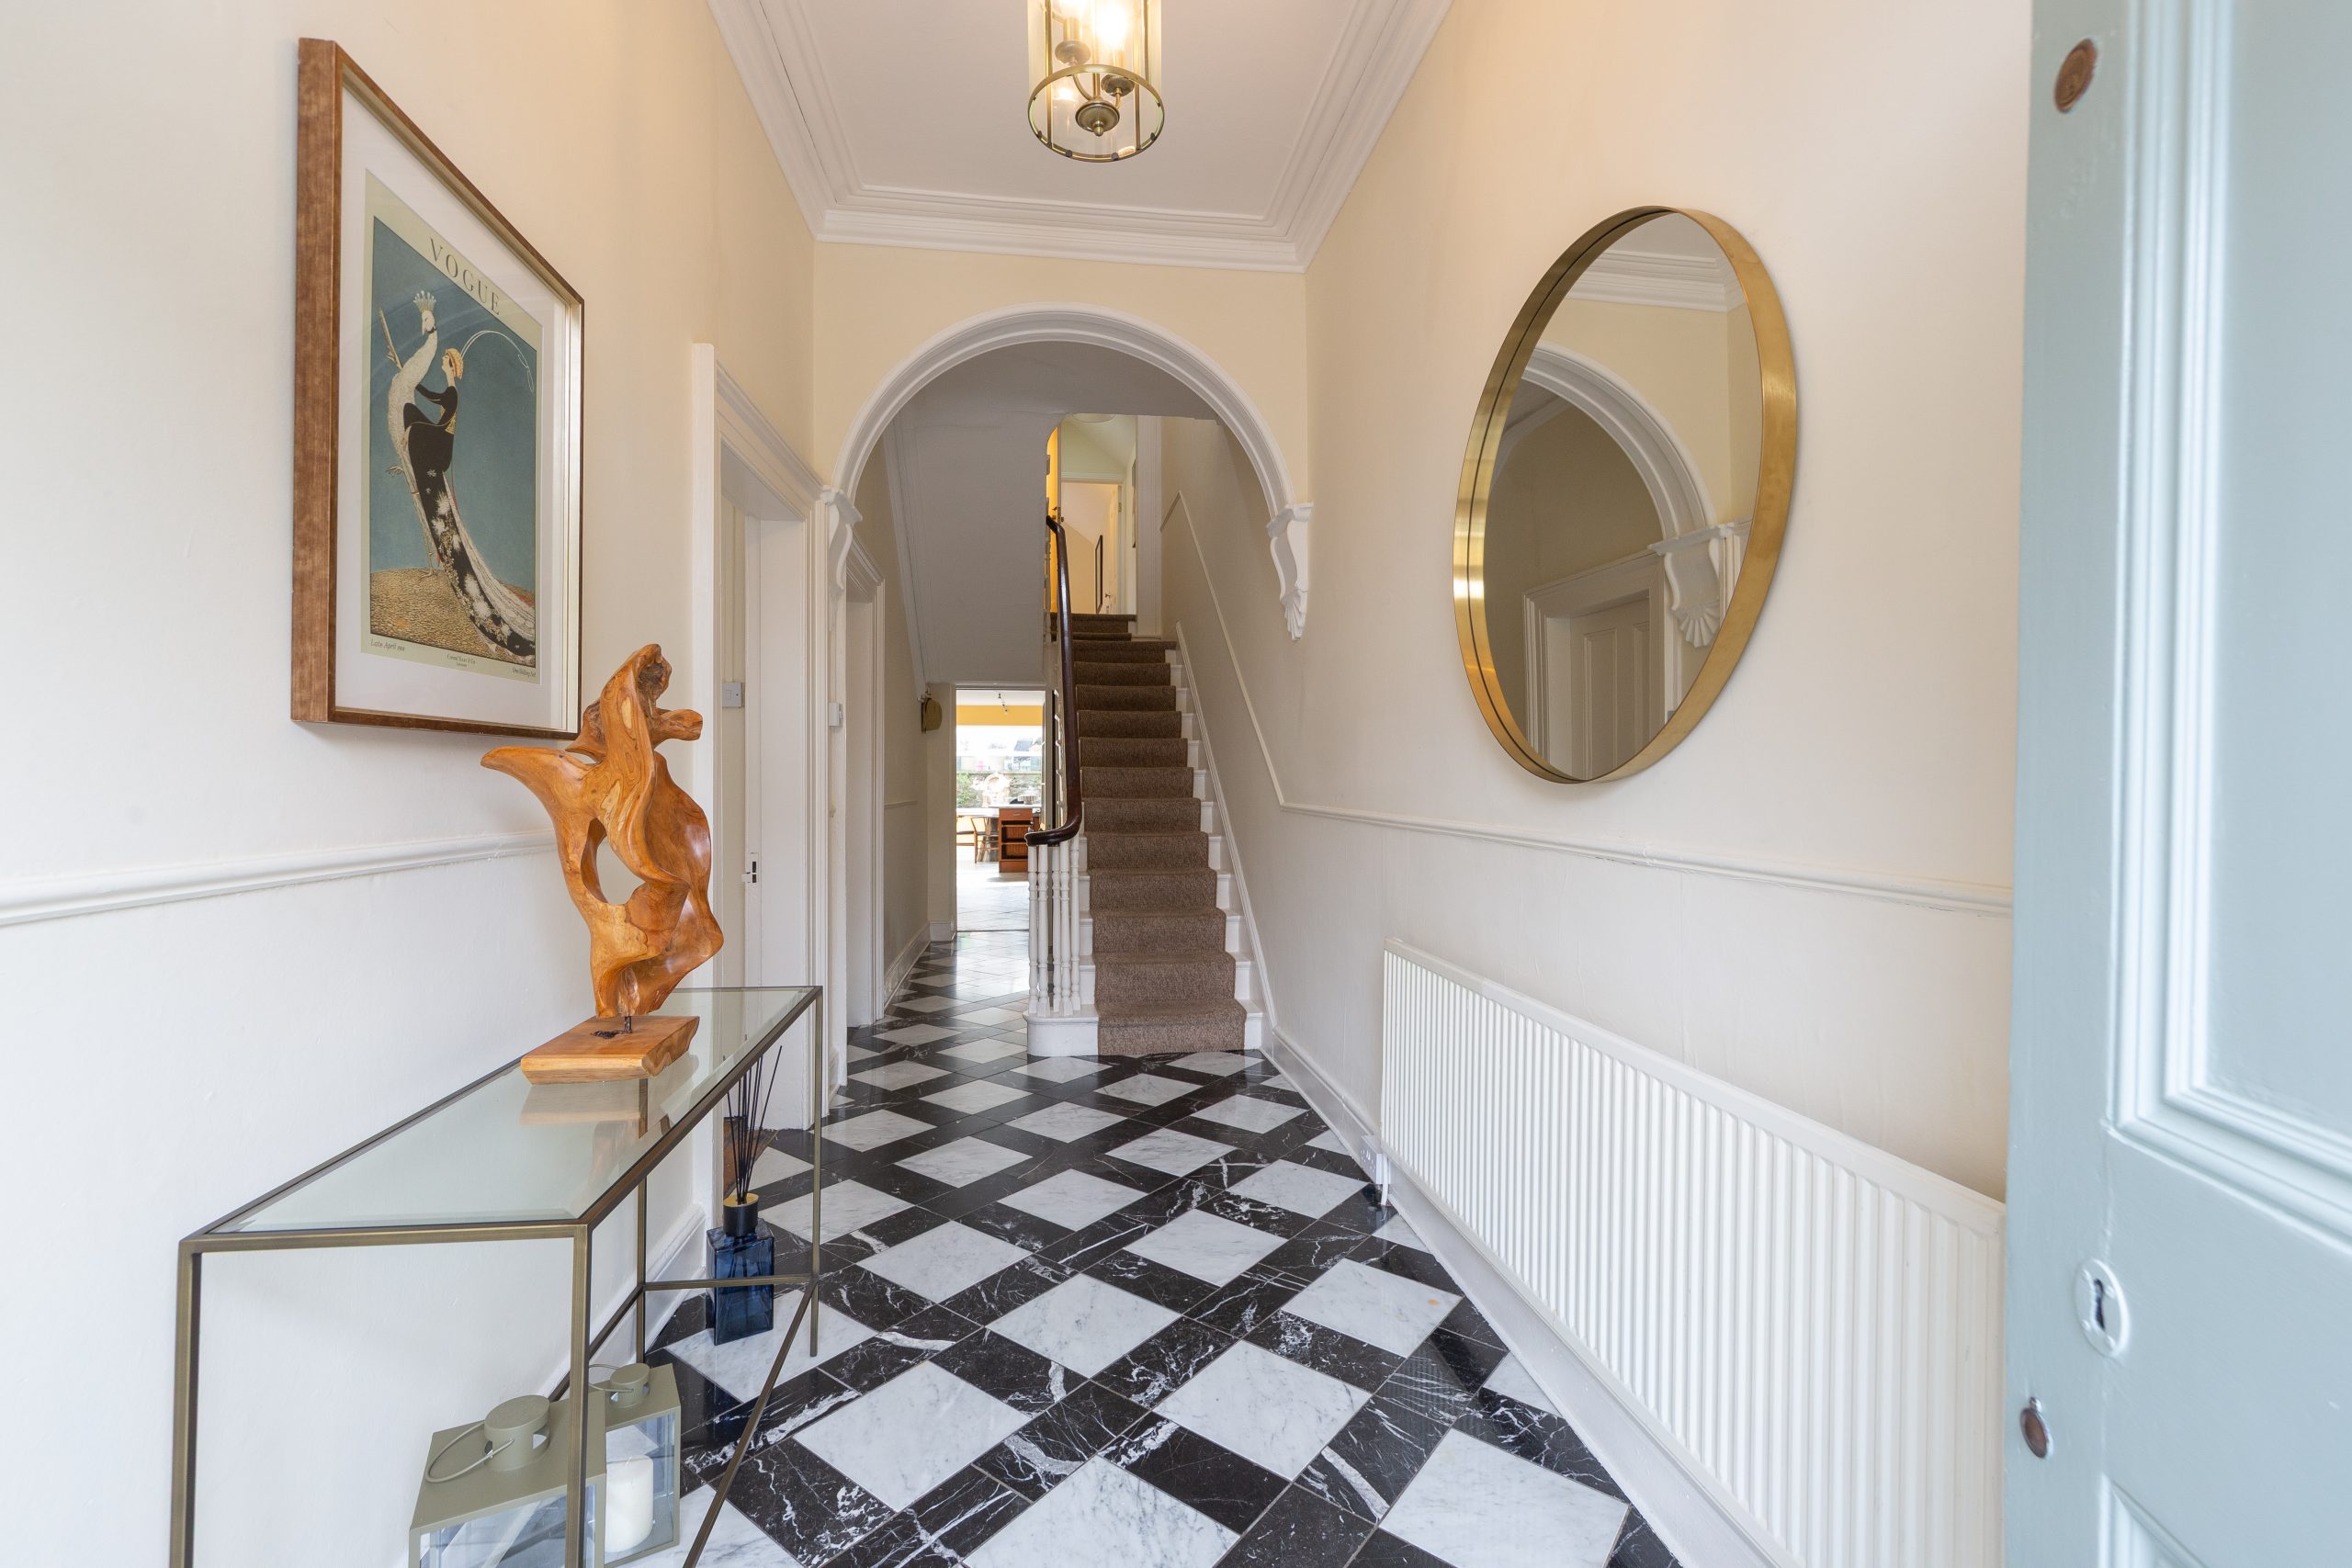
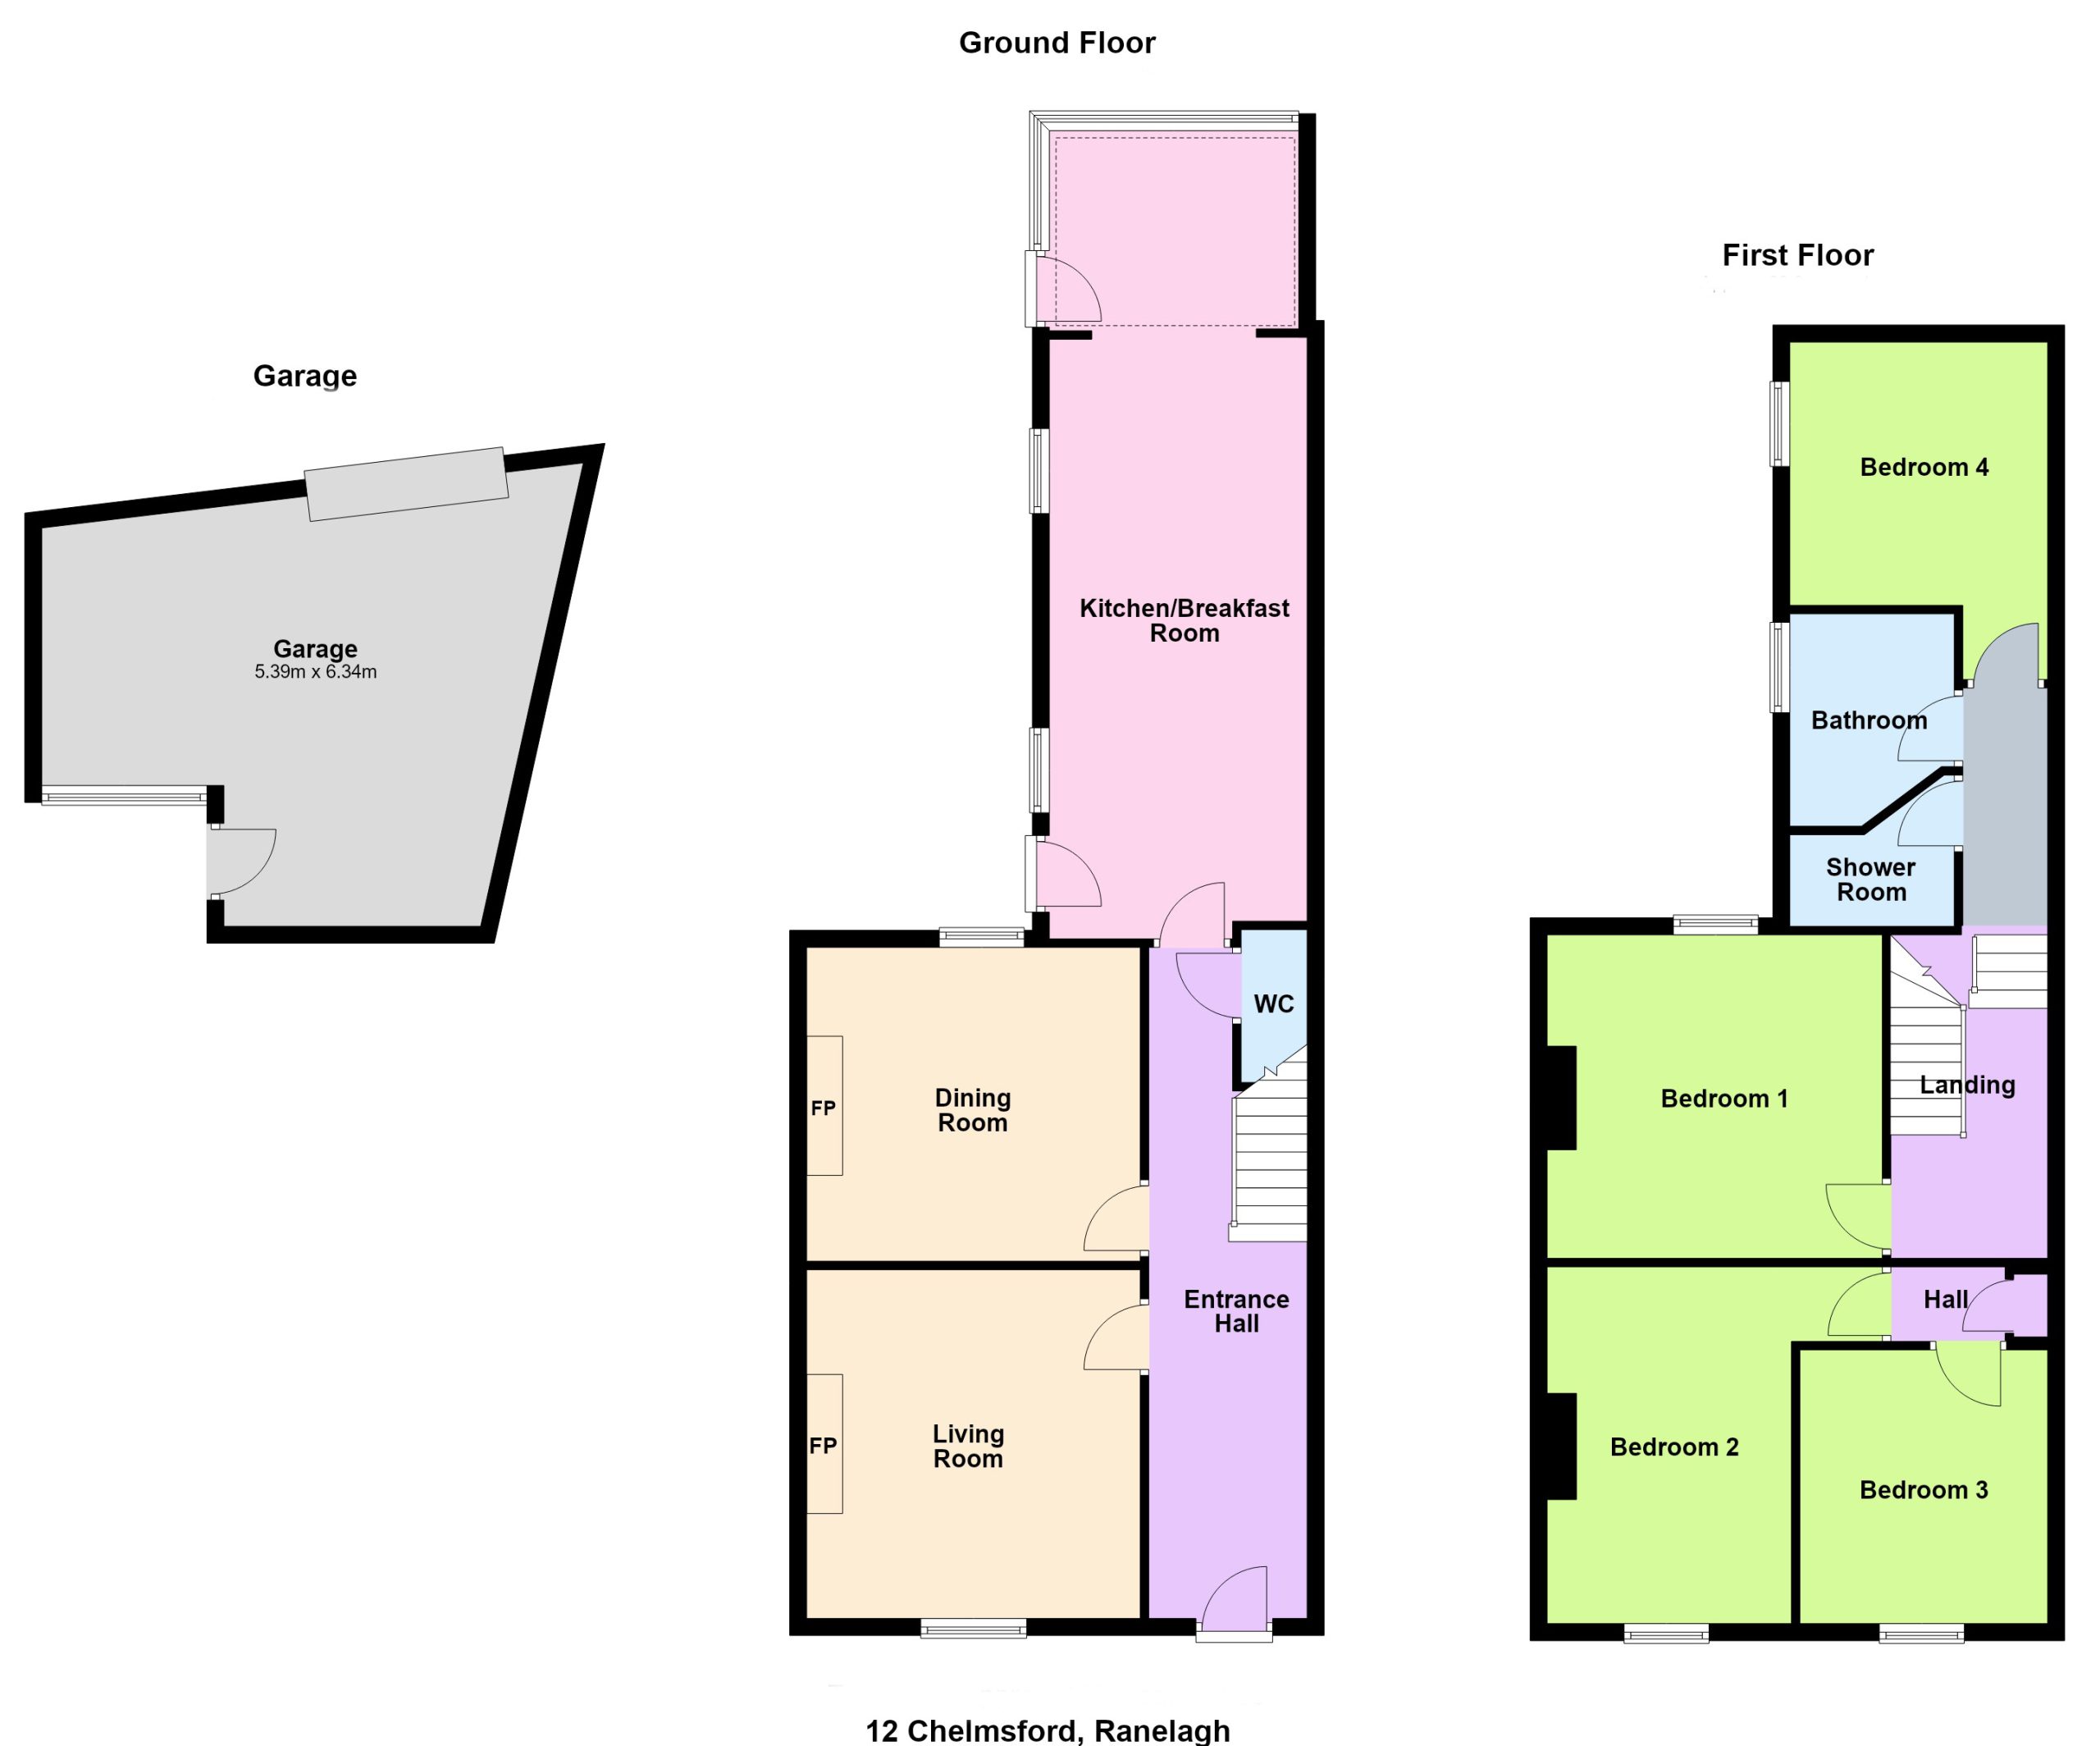
On entering the house you are greeted with a very fine entrance hall with marble tiled floor and two elegant reception rooms located to the left. The hallway leads to a large family kitchen with a conservatory and a door leading to the rear garden. A guest WC completes the accommodation downstairs. Upstairs, on the first floor return, is the main bathroom and a second bathroom. There is also a double bedroom. On the first floor are three double bedrooms. To the rear is a large south east facing garden with a large garage opening onto Chelmsford Lane. Parking is on street to the front with an EV charge point close by.
Chelmsford Road enjoys an exceptionally convenient location in Ranelagh being in between the main shopping thoroughfare and Ballsbridge. A range of amenities are within striking distance including many of Dublin’s best restaurants, boutiques, delicatessens and coffee houses located in Ranelagh Village. St Stephen’s Green and Trinity College are a 15 to 20 minute stroll. The area is served by Dublin Bus while the Luas green line at Ranelagh station is a short walk away. An EV charging point is located a few yards away from the front door of the house. Transport to Dublin Airport is provided by Aircoach with a stop located close by. Ranelagh is close to a number of highly regarded primary and secondary schools.
Accommodation
Entrance hall 8.02m x 1.91m
Tiled floor. Ceiling coving. Ceiling rose. Dado rail.
Guest WC 1.81m x 0.75m
Tiled floor. WC. Wash hand basin.
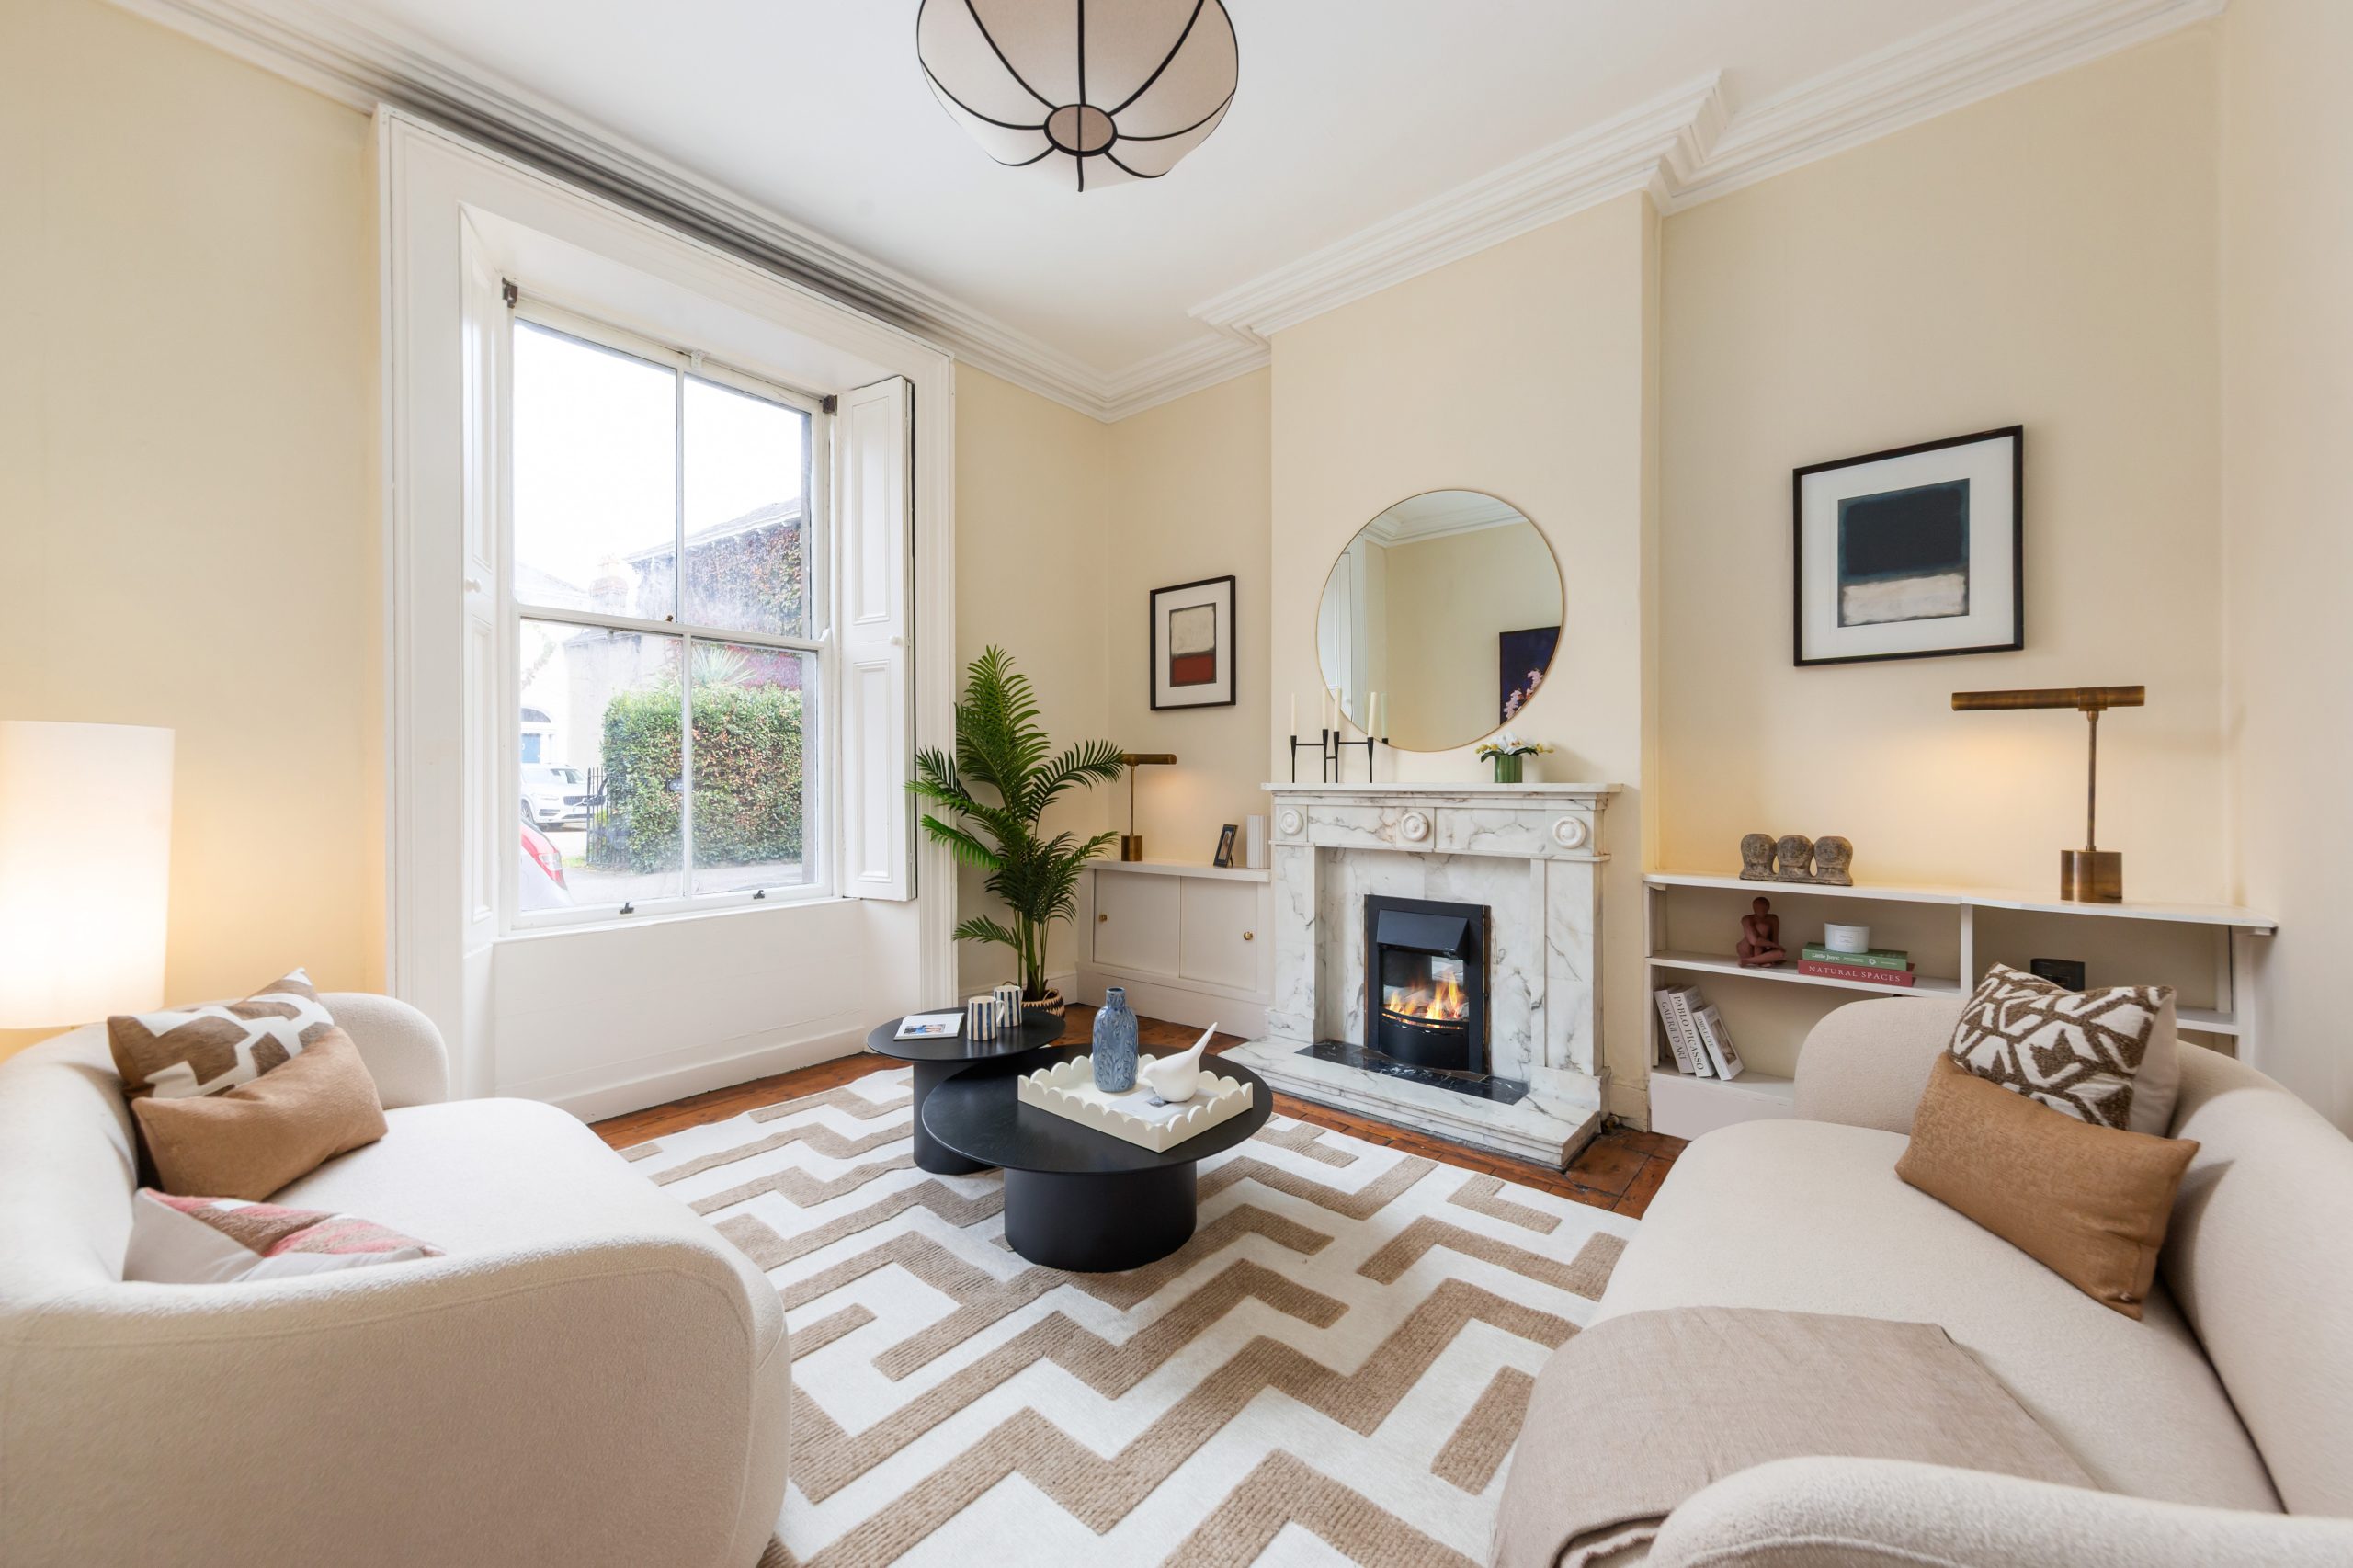
Living room 4.06m x 3.89m
Polished timber floor. Ceiling coving. Ceiling rose. Fireplace with marble surround and electric fire inset. Built-in storage. Window shutters.
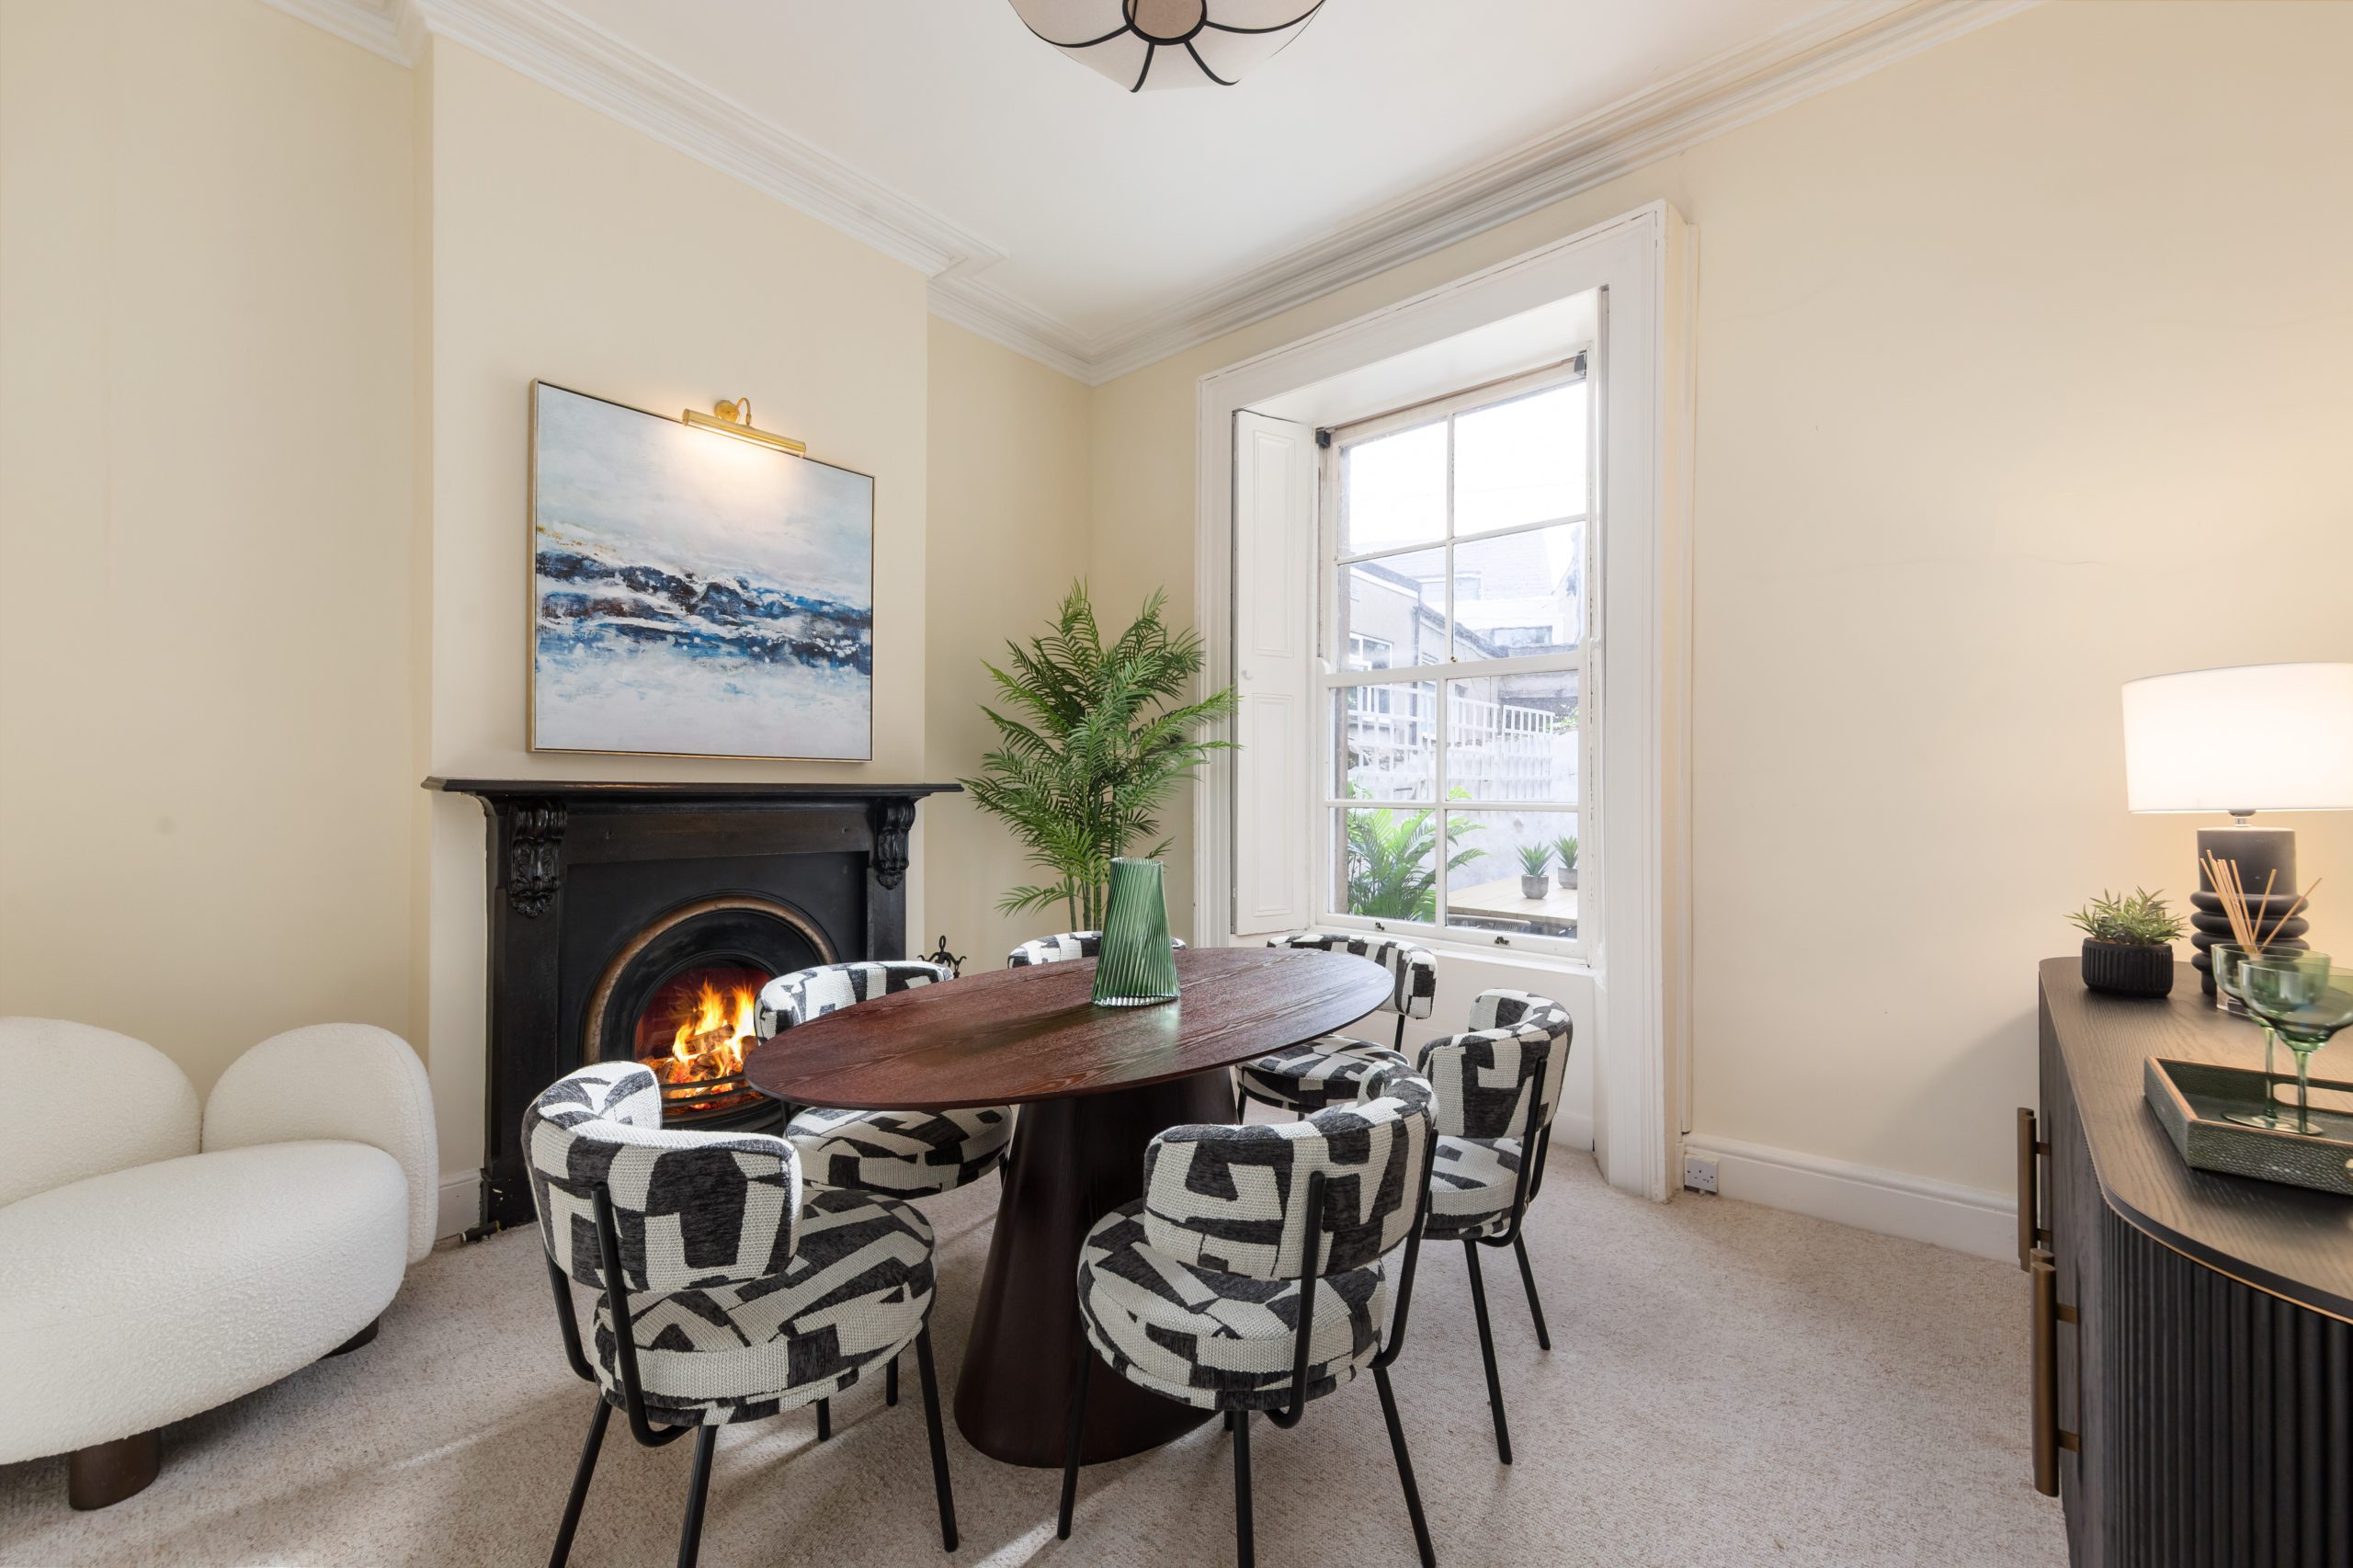
Dining room 3.91m x 3.65m
Carpet floor. Ceiling coving. Ceiling rose. Fireplace with ornate surround. Window shutters.
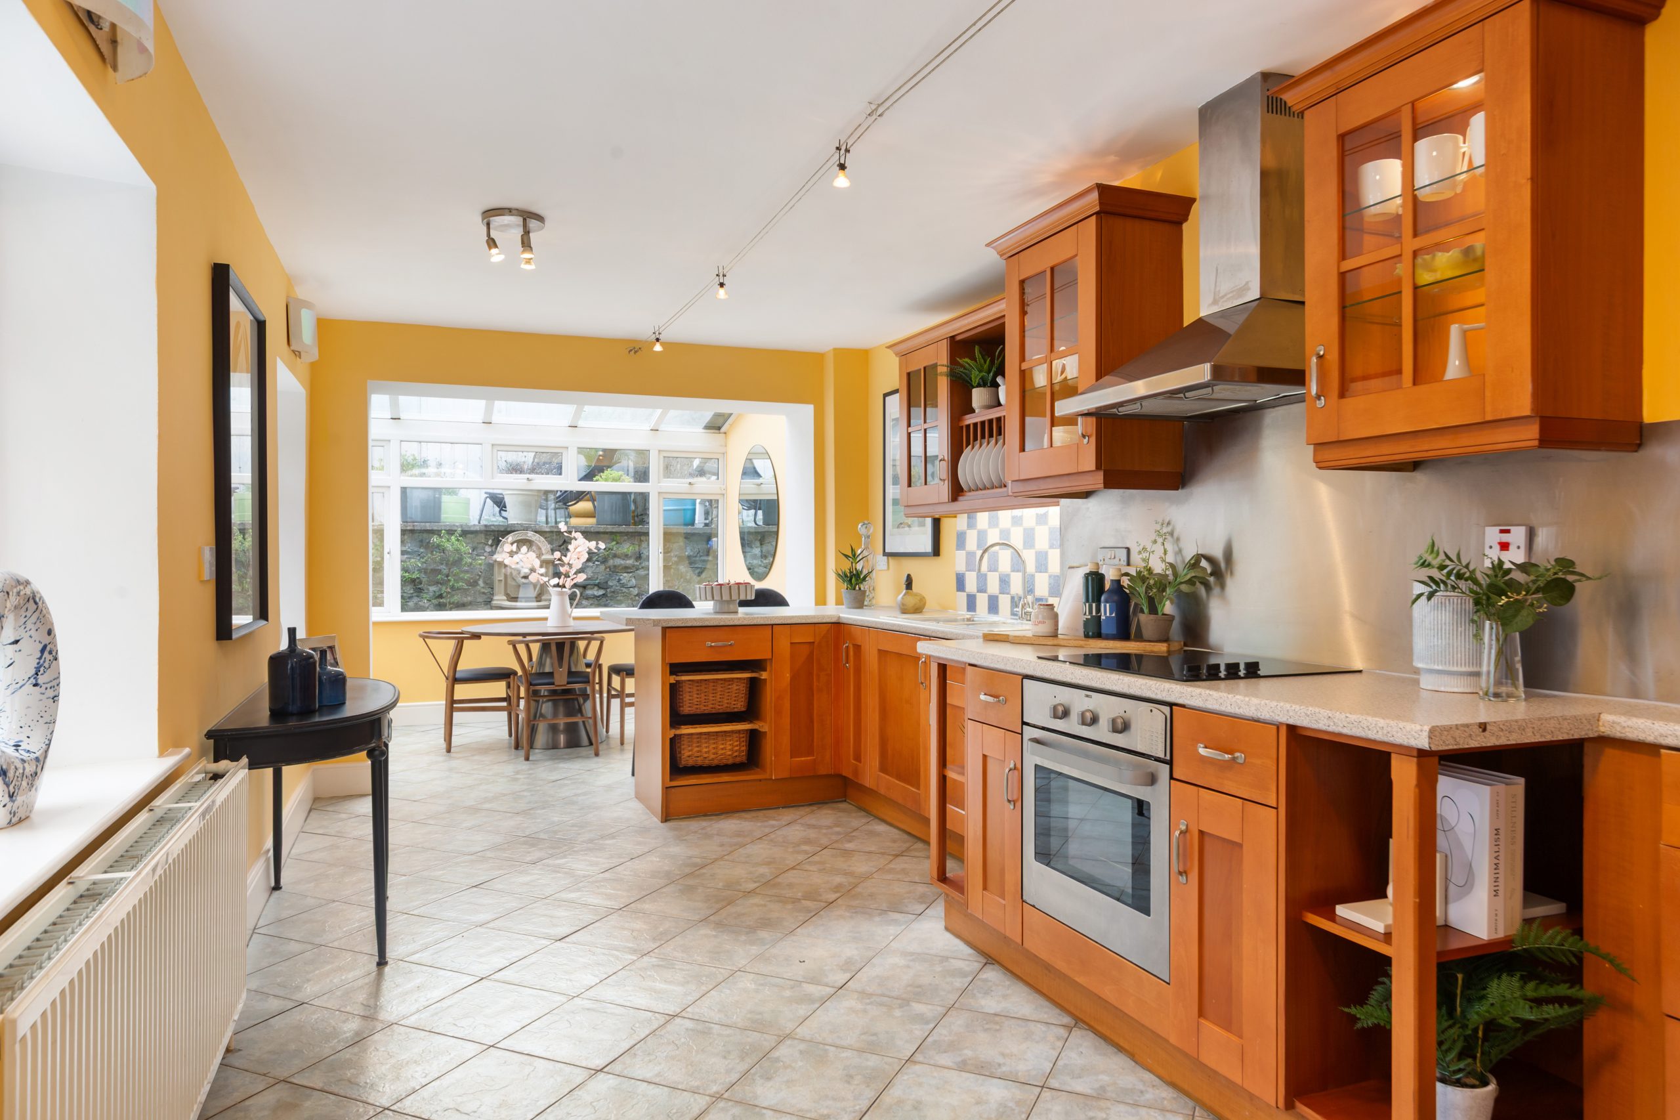
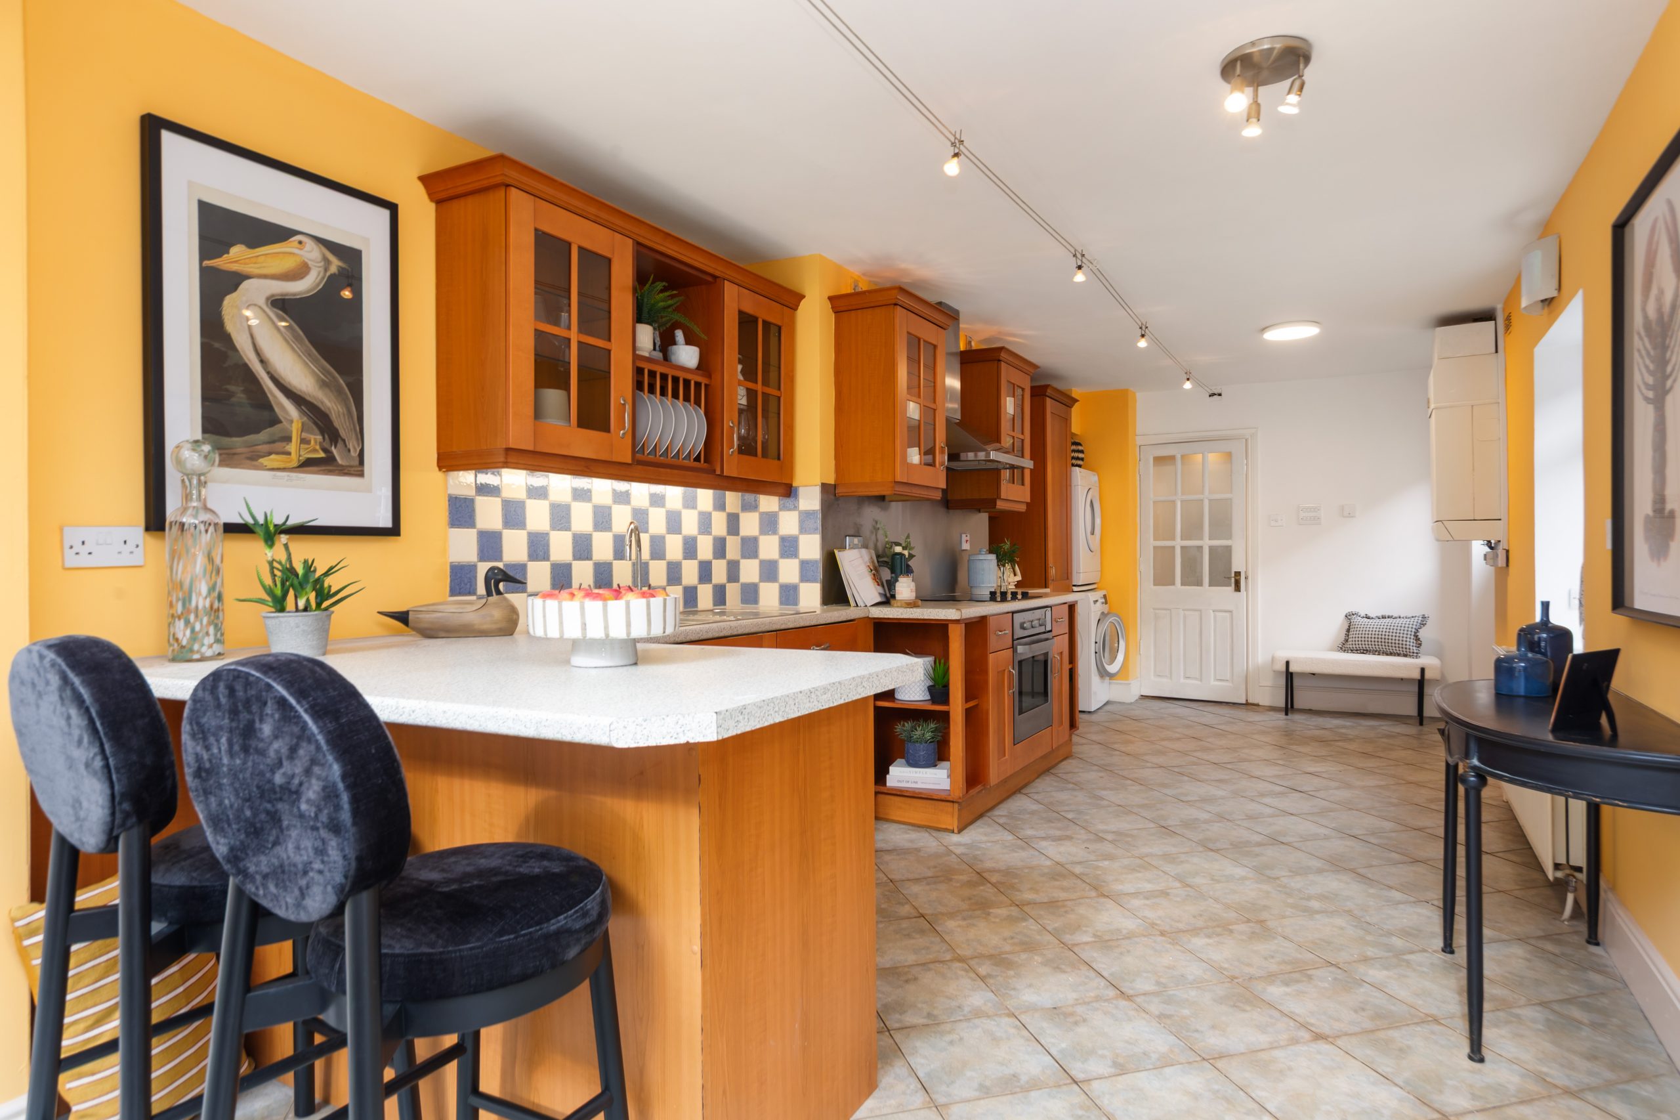
Kitchen 7.07m x 2.97
Tiled floor. Range of wall and floor units. Integrated appliances including oven, hob, extractor fan, dishwasher and fridge freezer. Freestanding washing machine and tumble dryer. Door to rear garden. Opening to
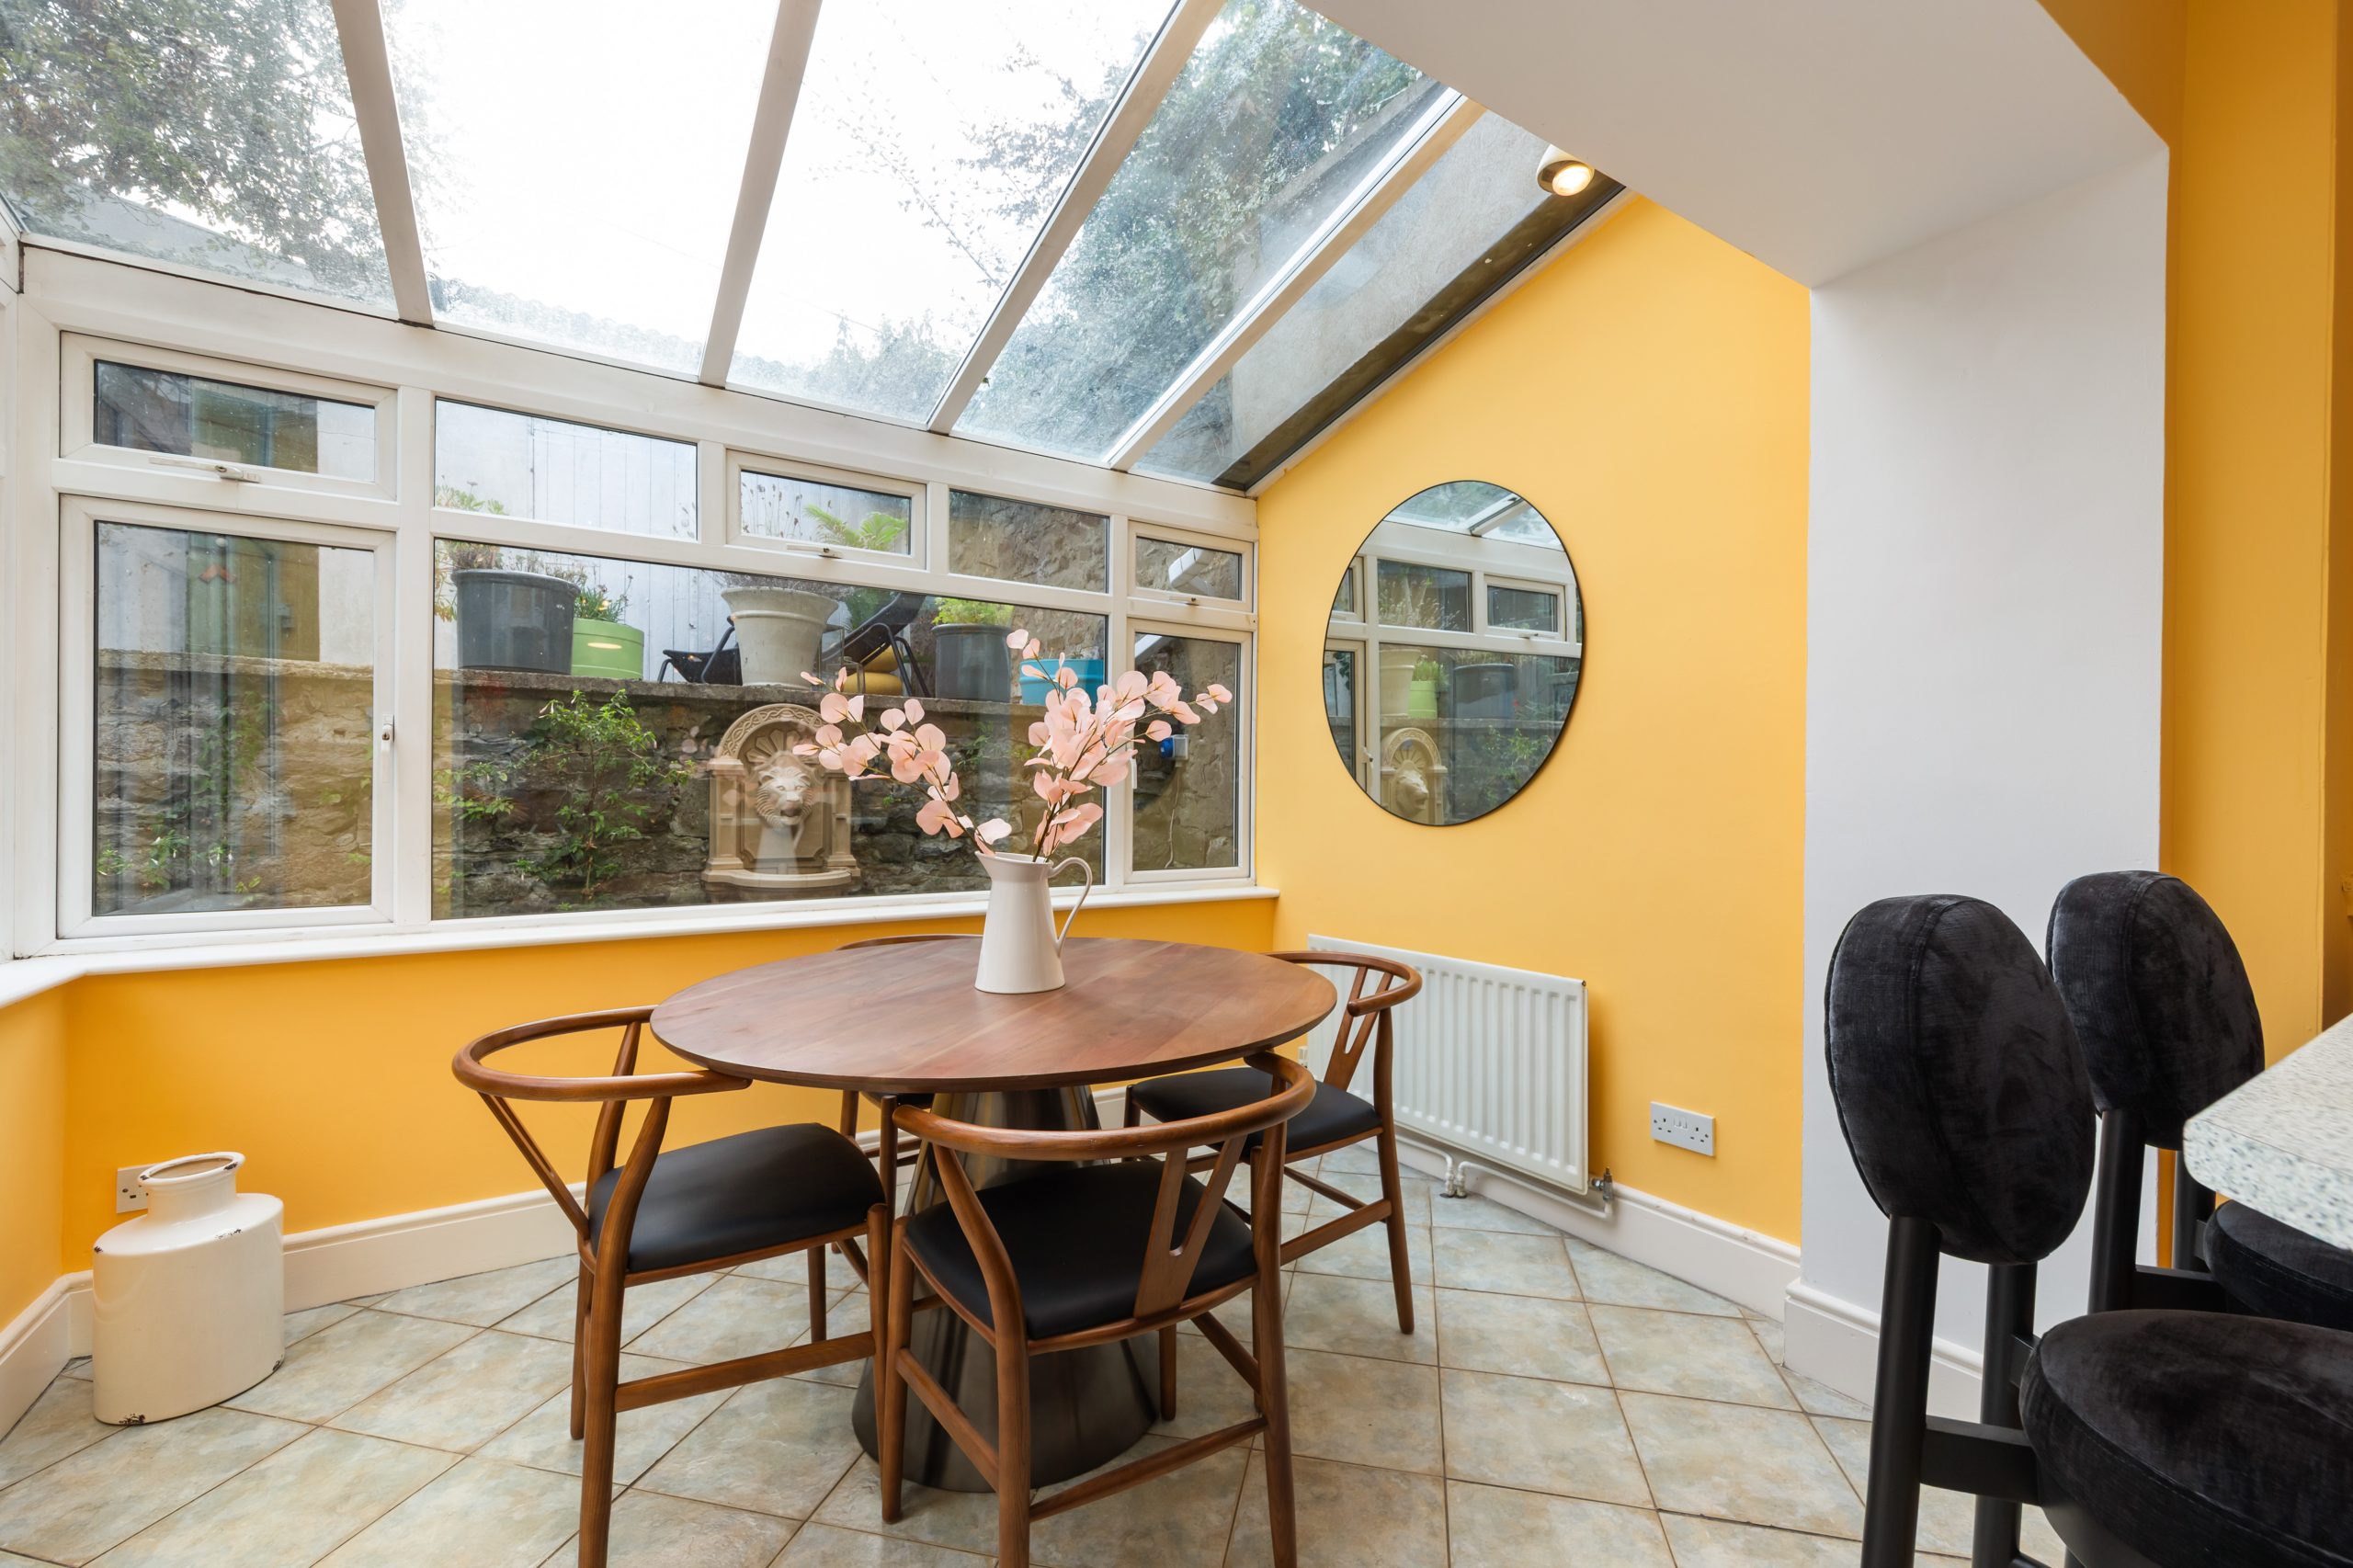
Conservatory 3.00m x 1.85m
Tiled floor. Door to rear garden.
First floor return
Landing 2.80m x 0.98m
Carpet floor.
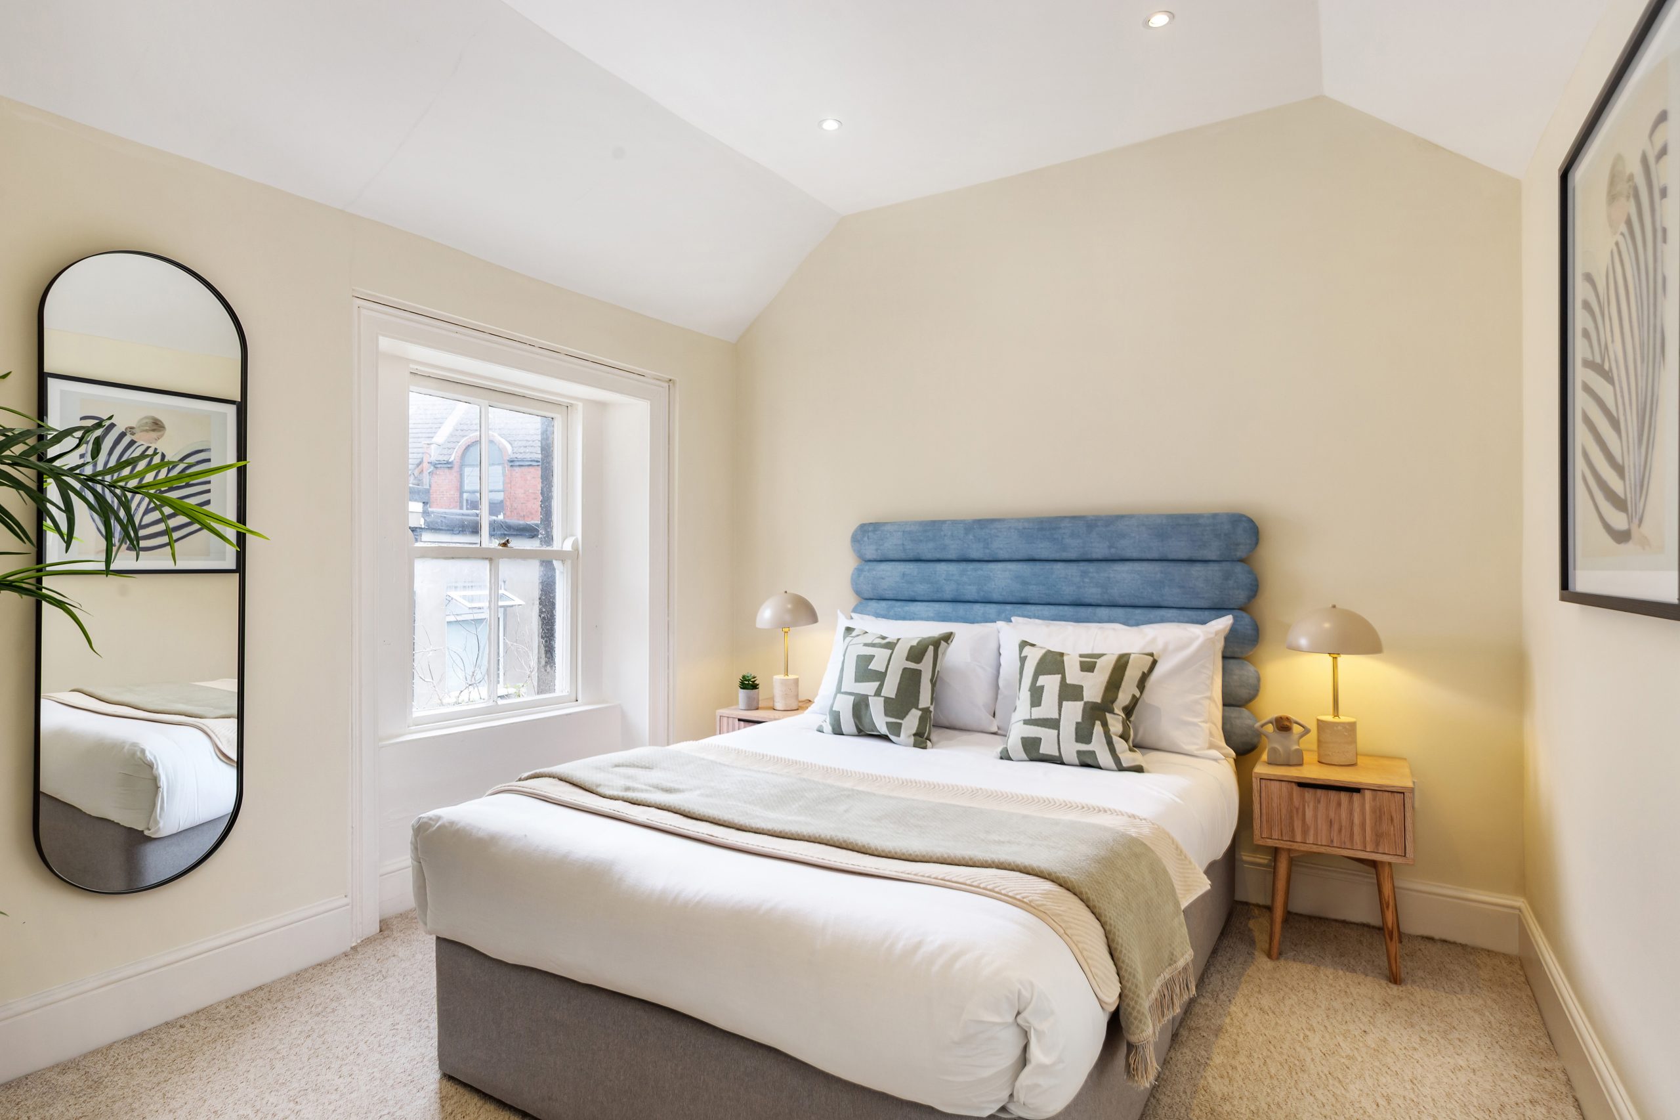
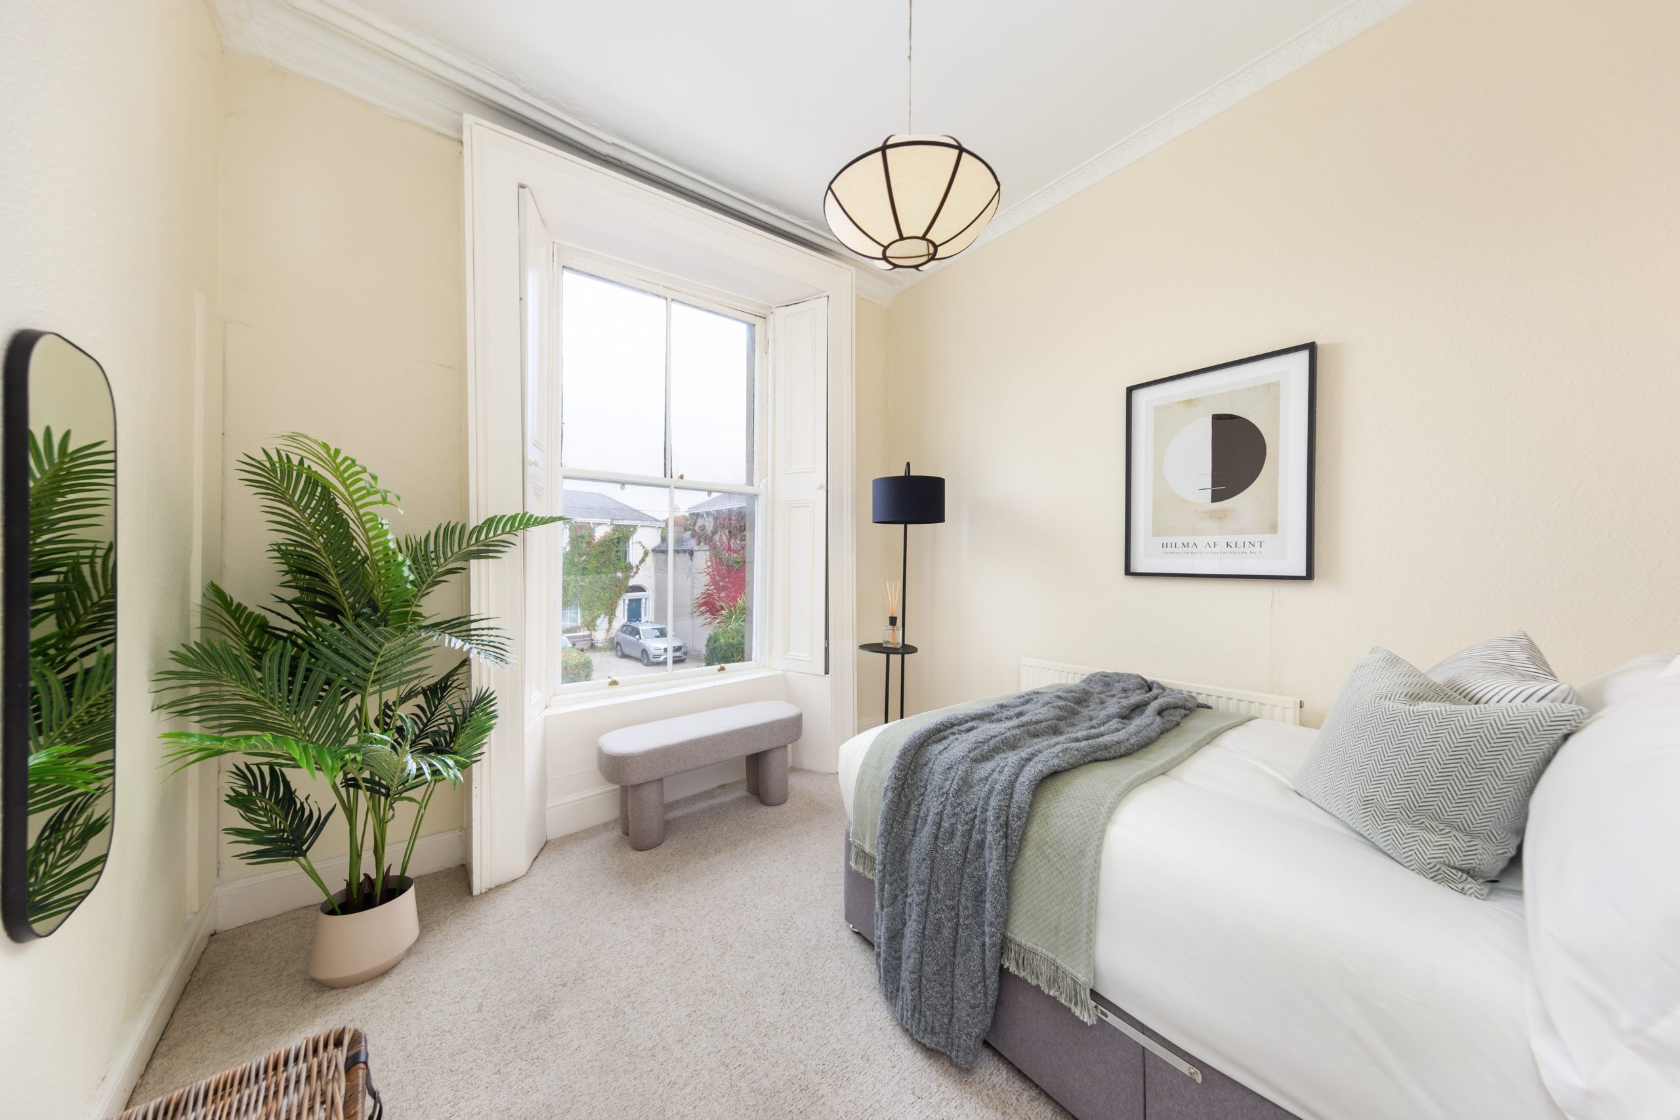
Bedroom 4 3.20m x 2.94m
Carpet floor. Recessed lighting. Access to attic.
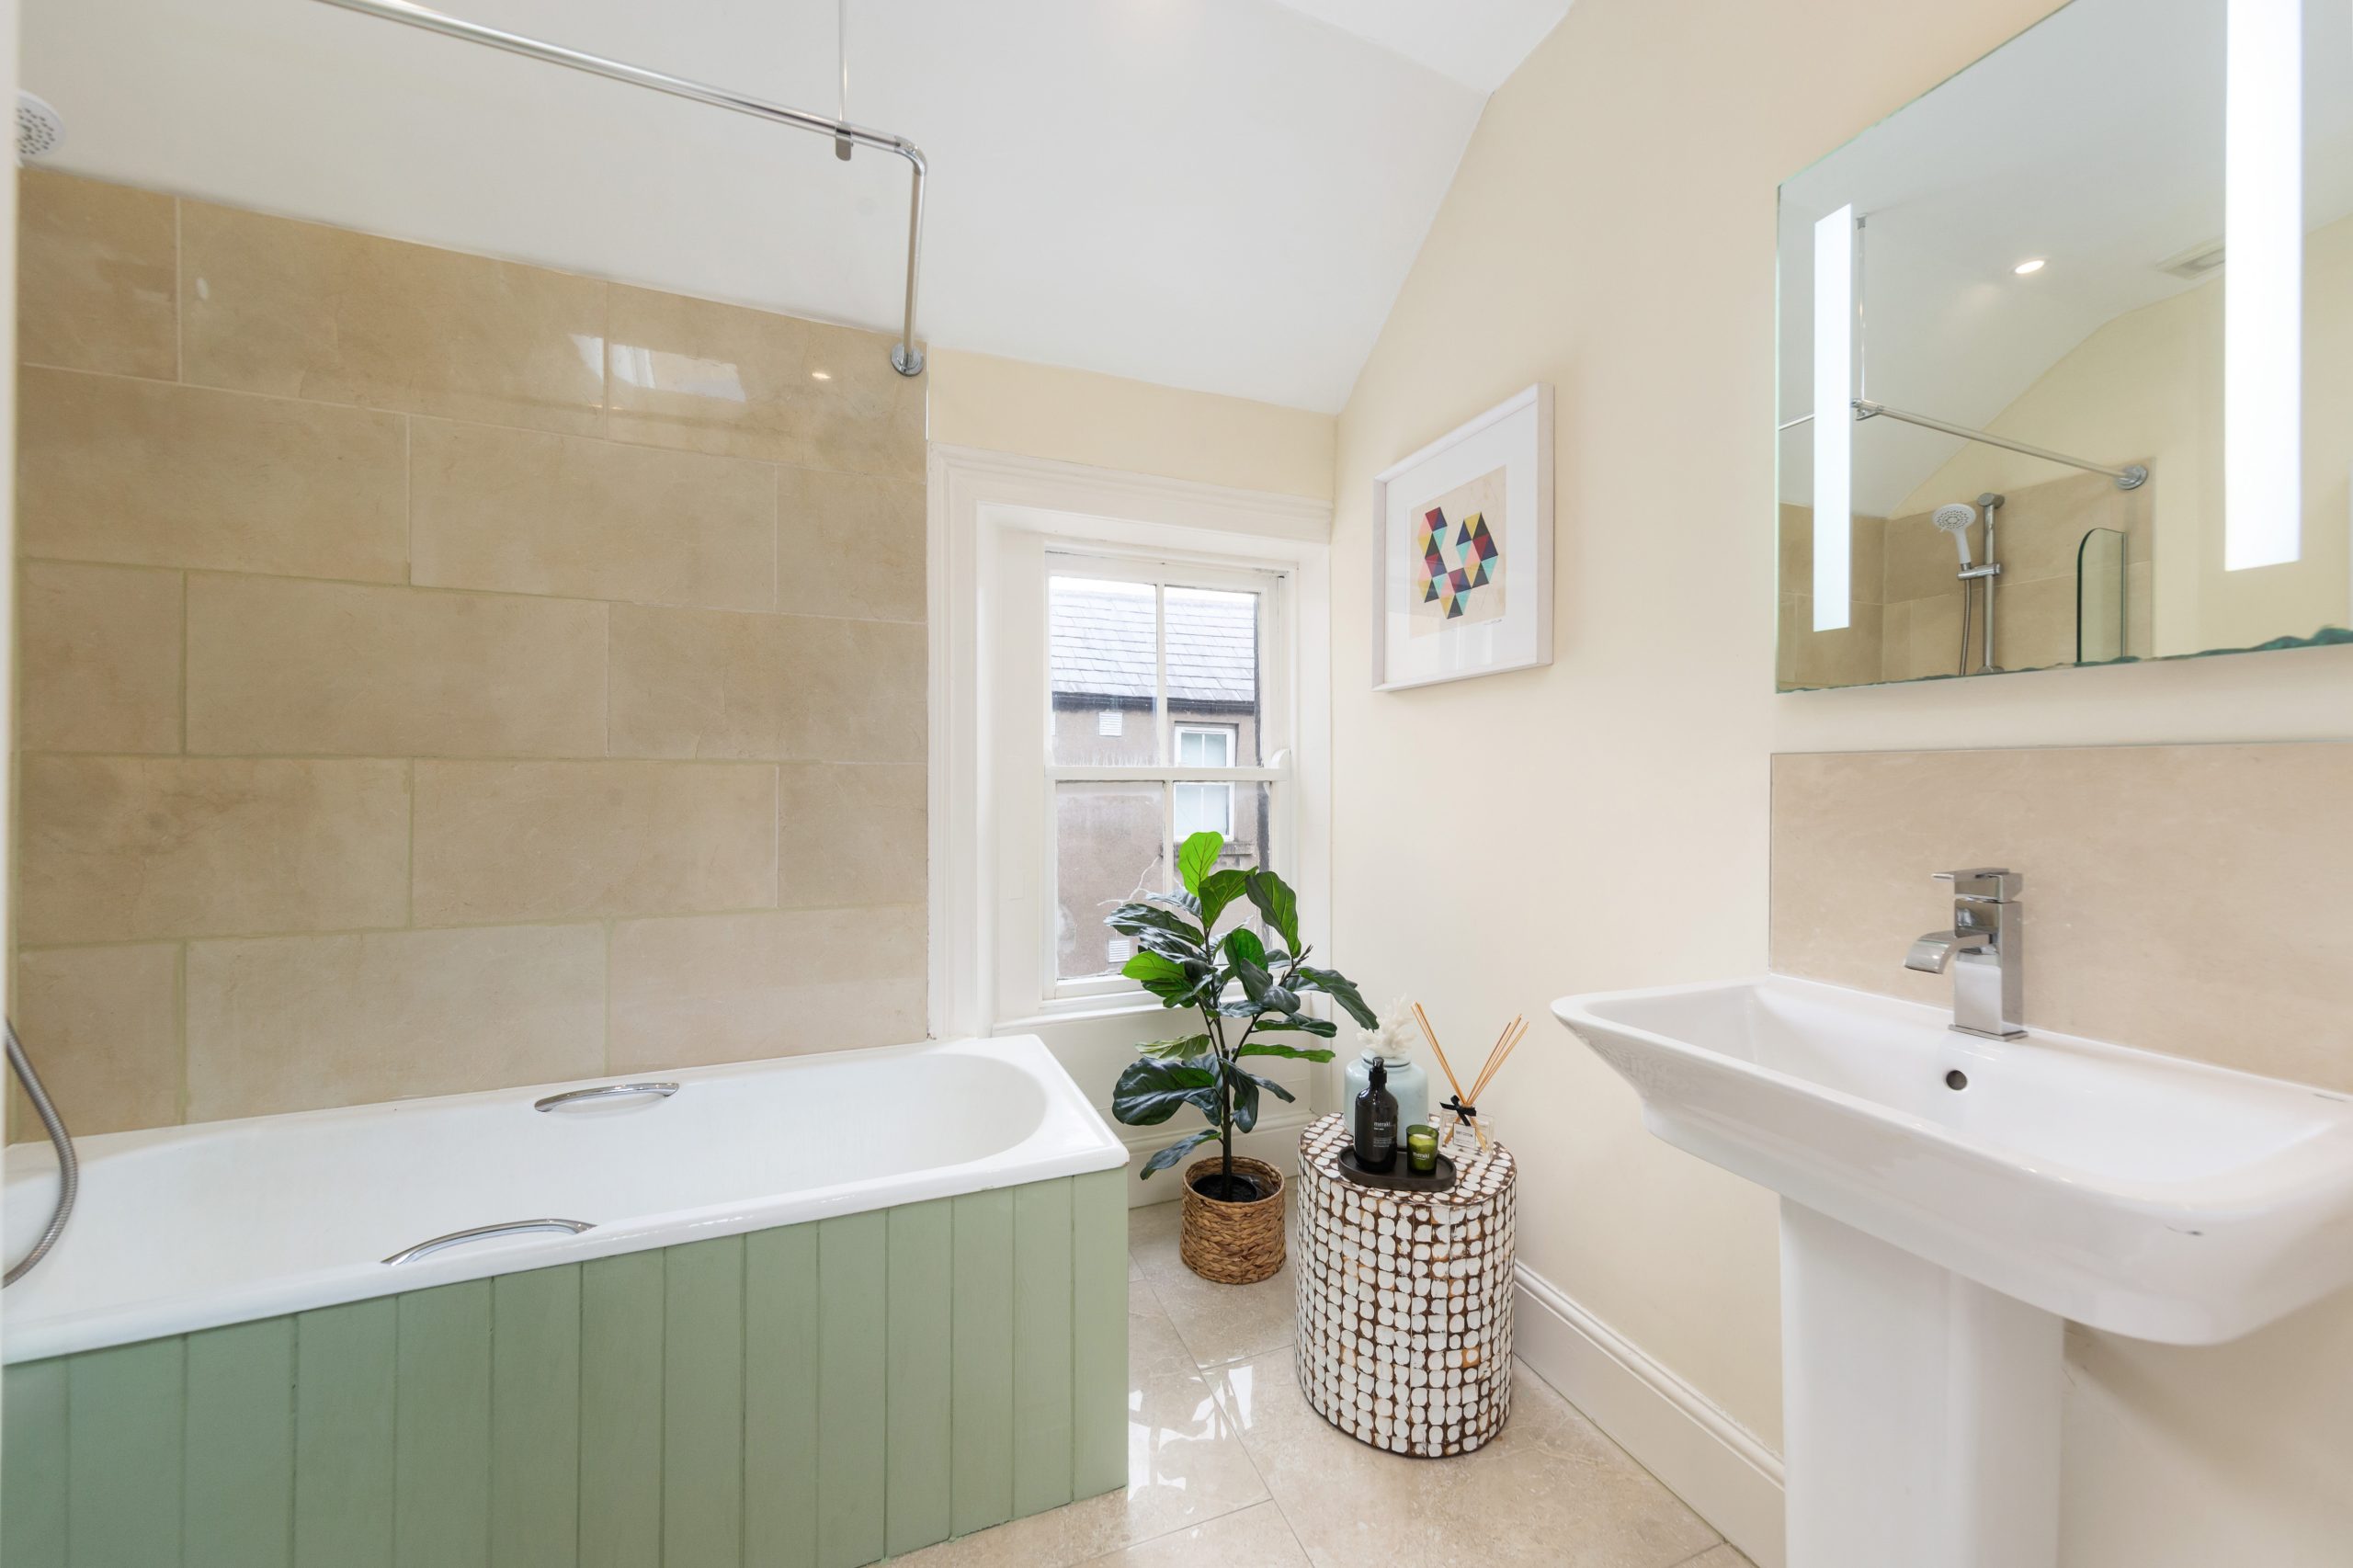
Bathroom 2.48m x 2.01m
Tiled floor. Part tiled walls. WC. Wash hand basin. Bath with shower overhead. Wall mounted mirror.
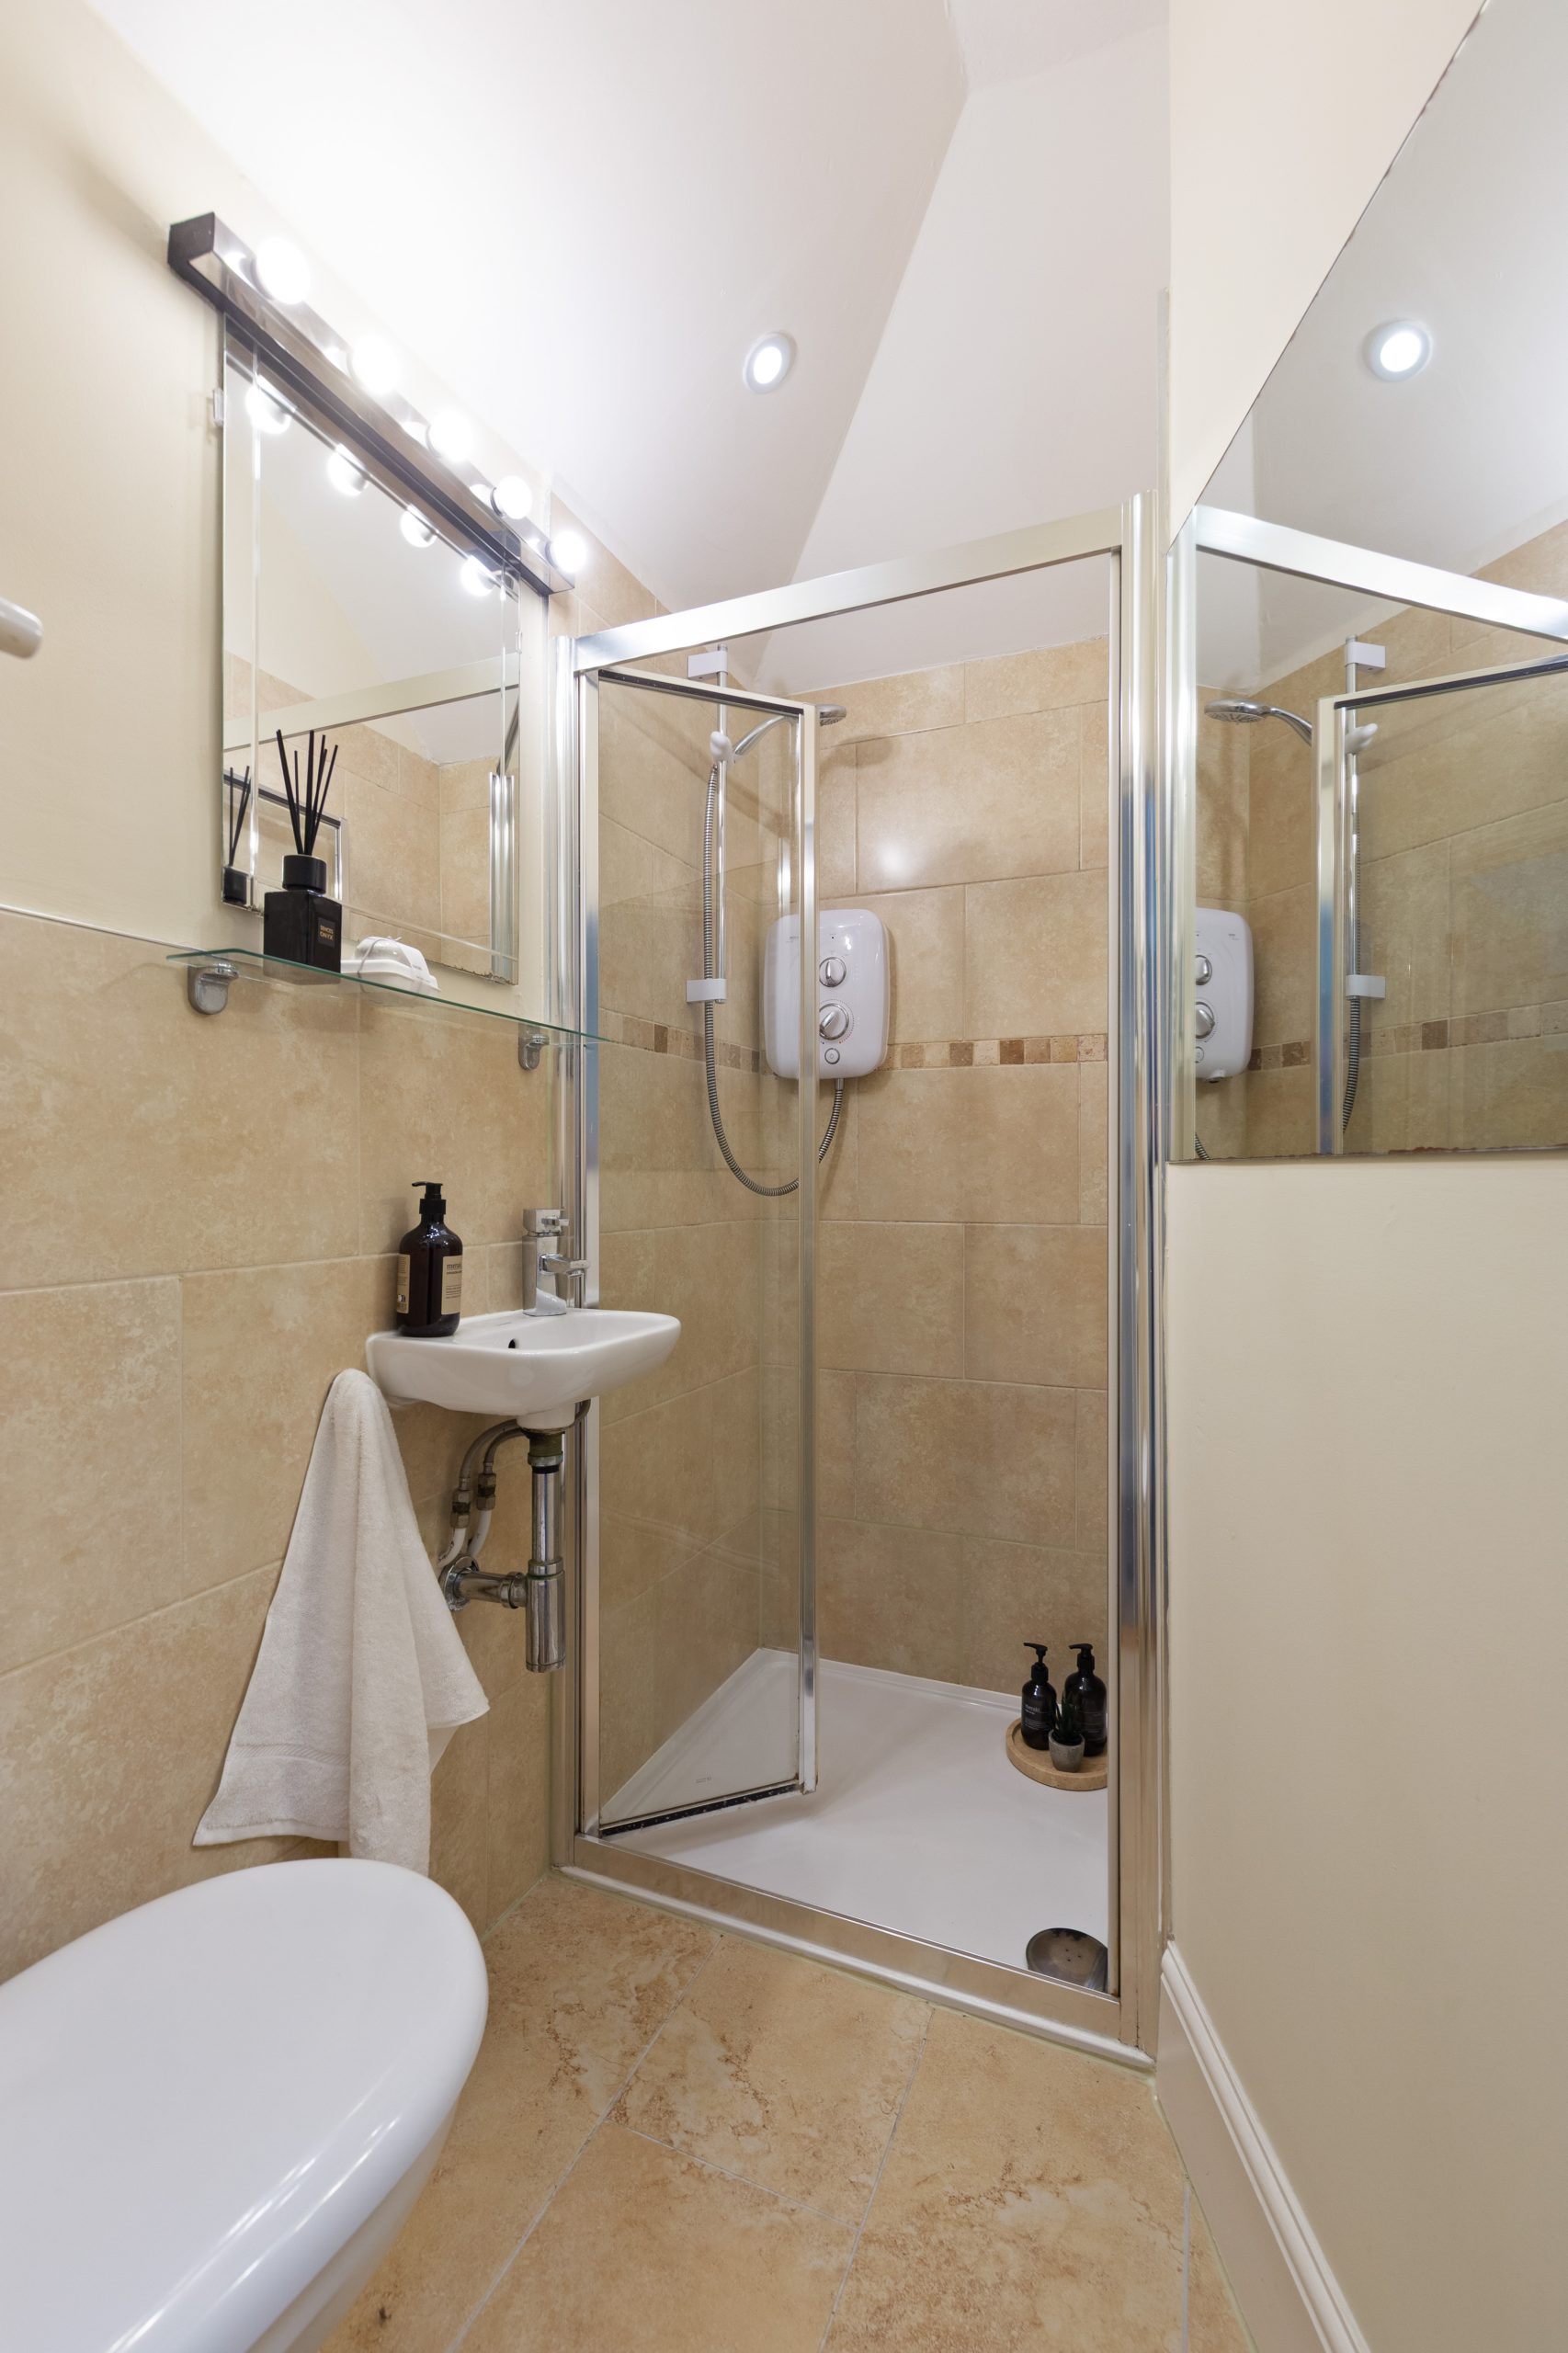
Shower room 1.87m x 1.18m
Tiled floor. Part tiled walls. Recessed lighting. WC. Wash hand basin. Shower enclosure with Mira electric shower. Heated towel rail.
First floor
Landing 1.84m x 1.36m
Carpet floor. Recessed lighting. Access to attic.
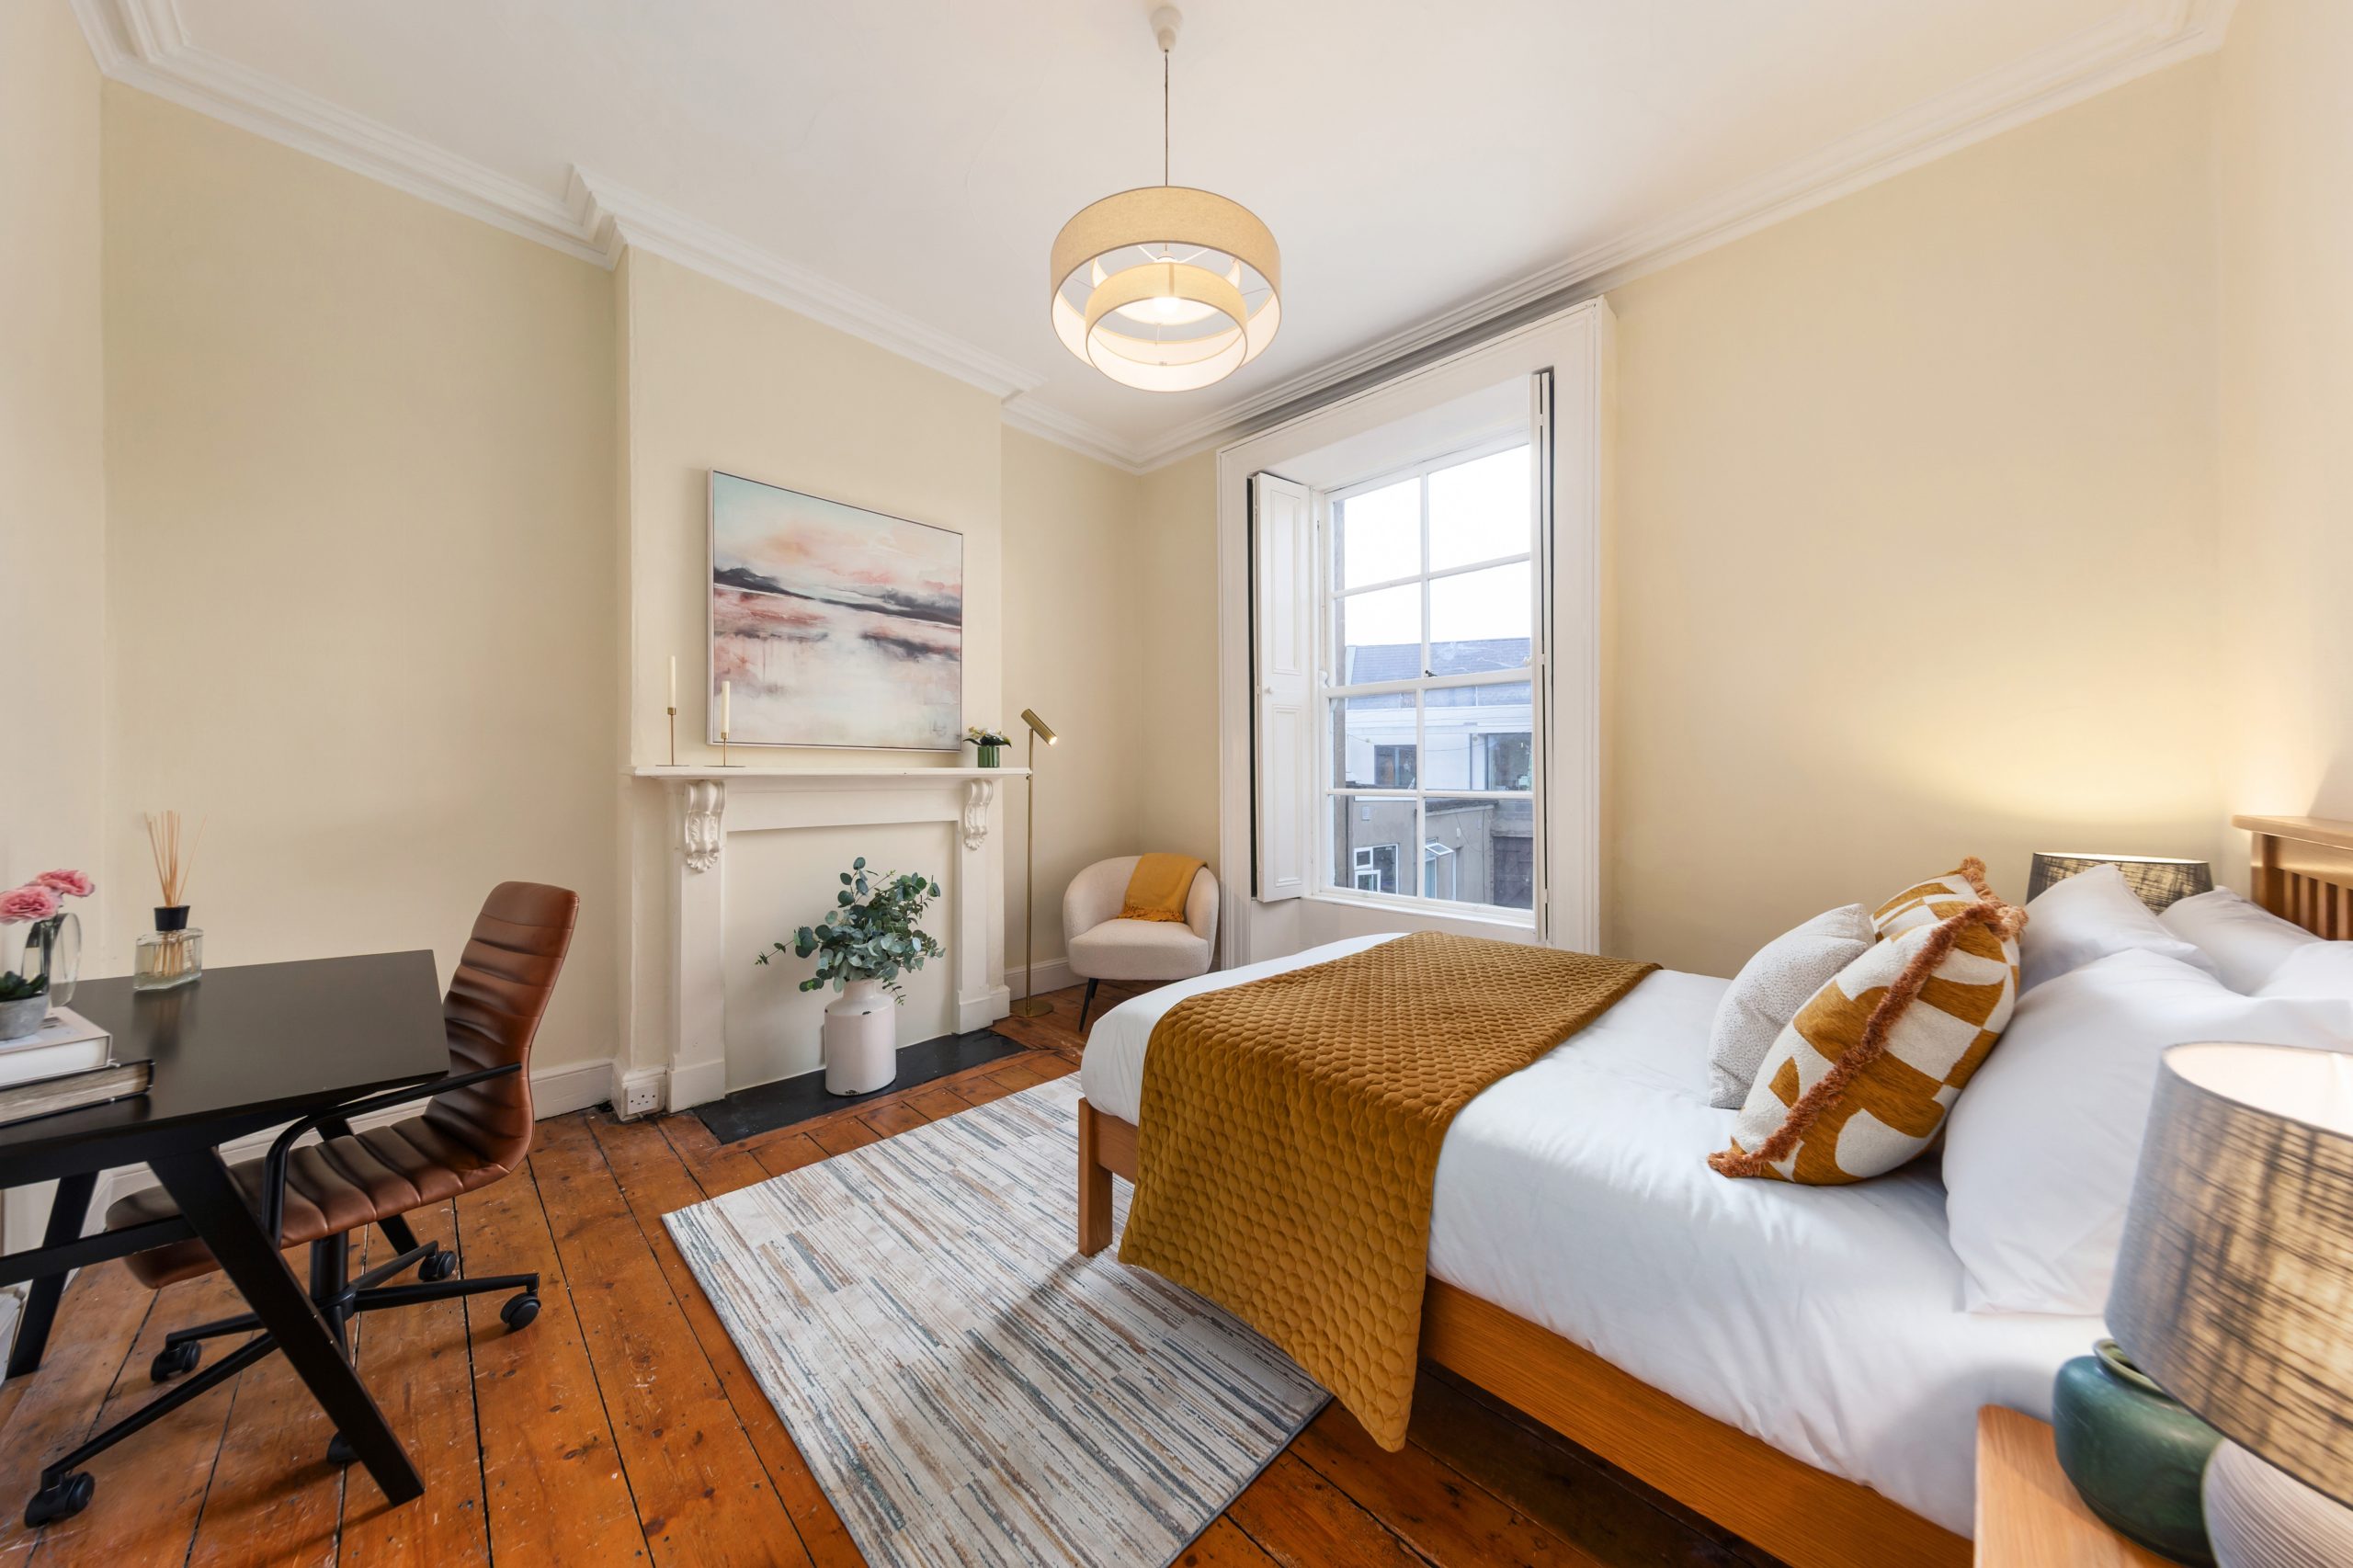
Bedroom 1 3.95m x 3.72m
Polished timber floor. Ceiling coving. Fireplace. Window shutters.
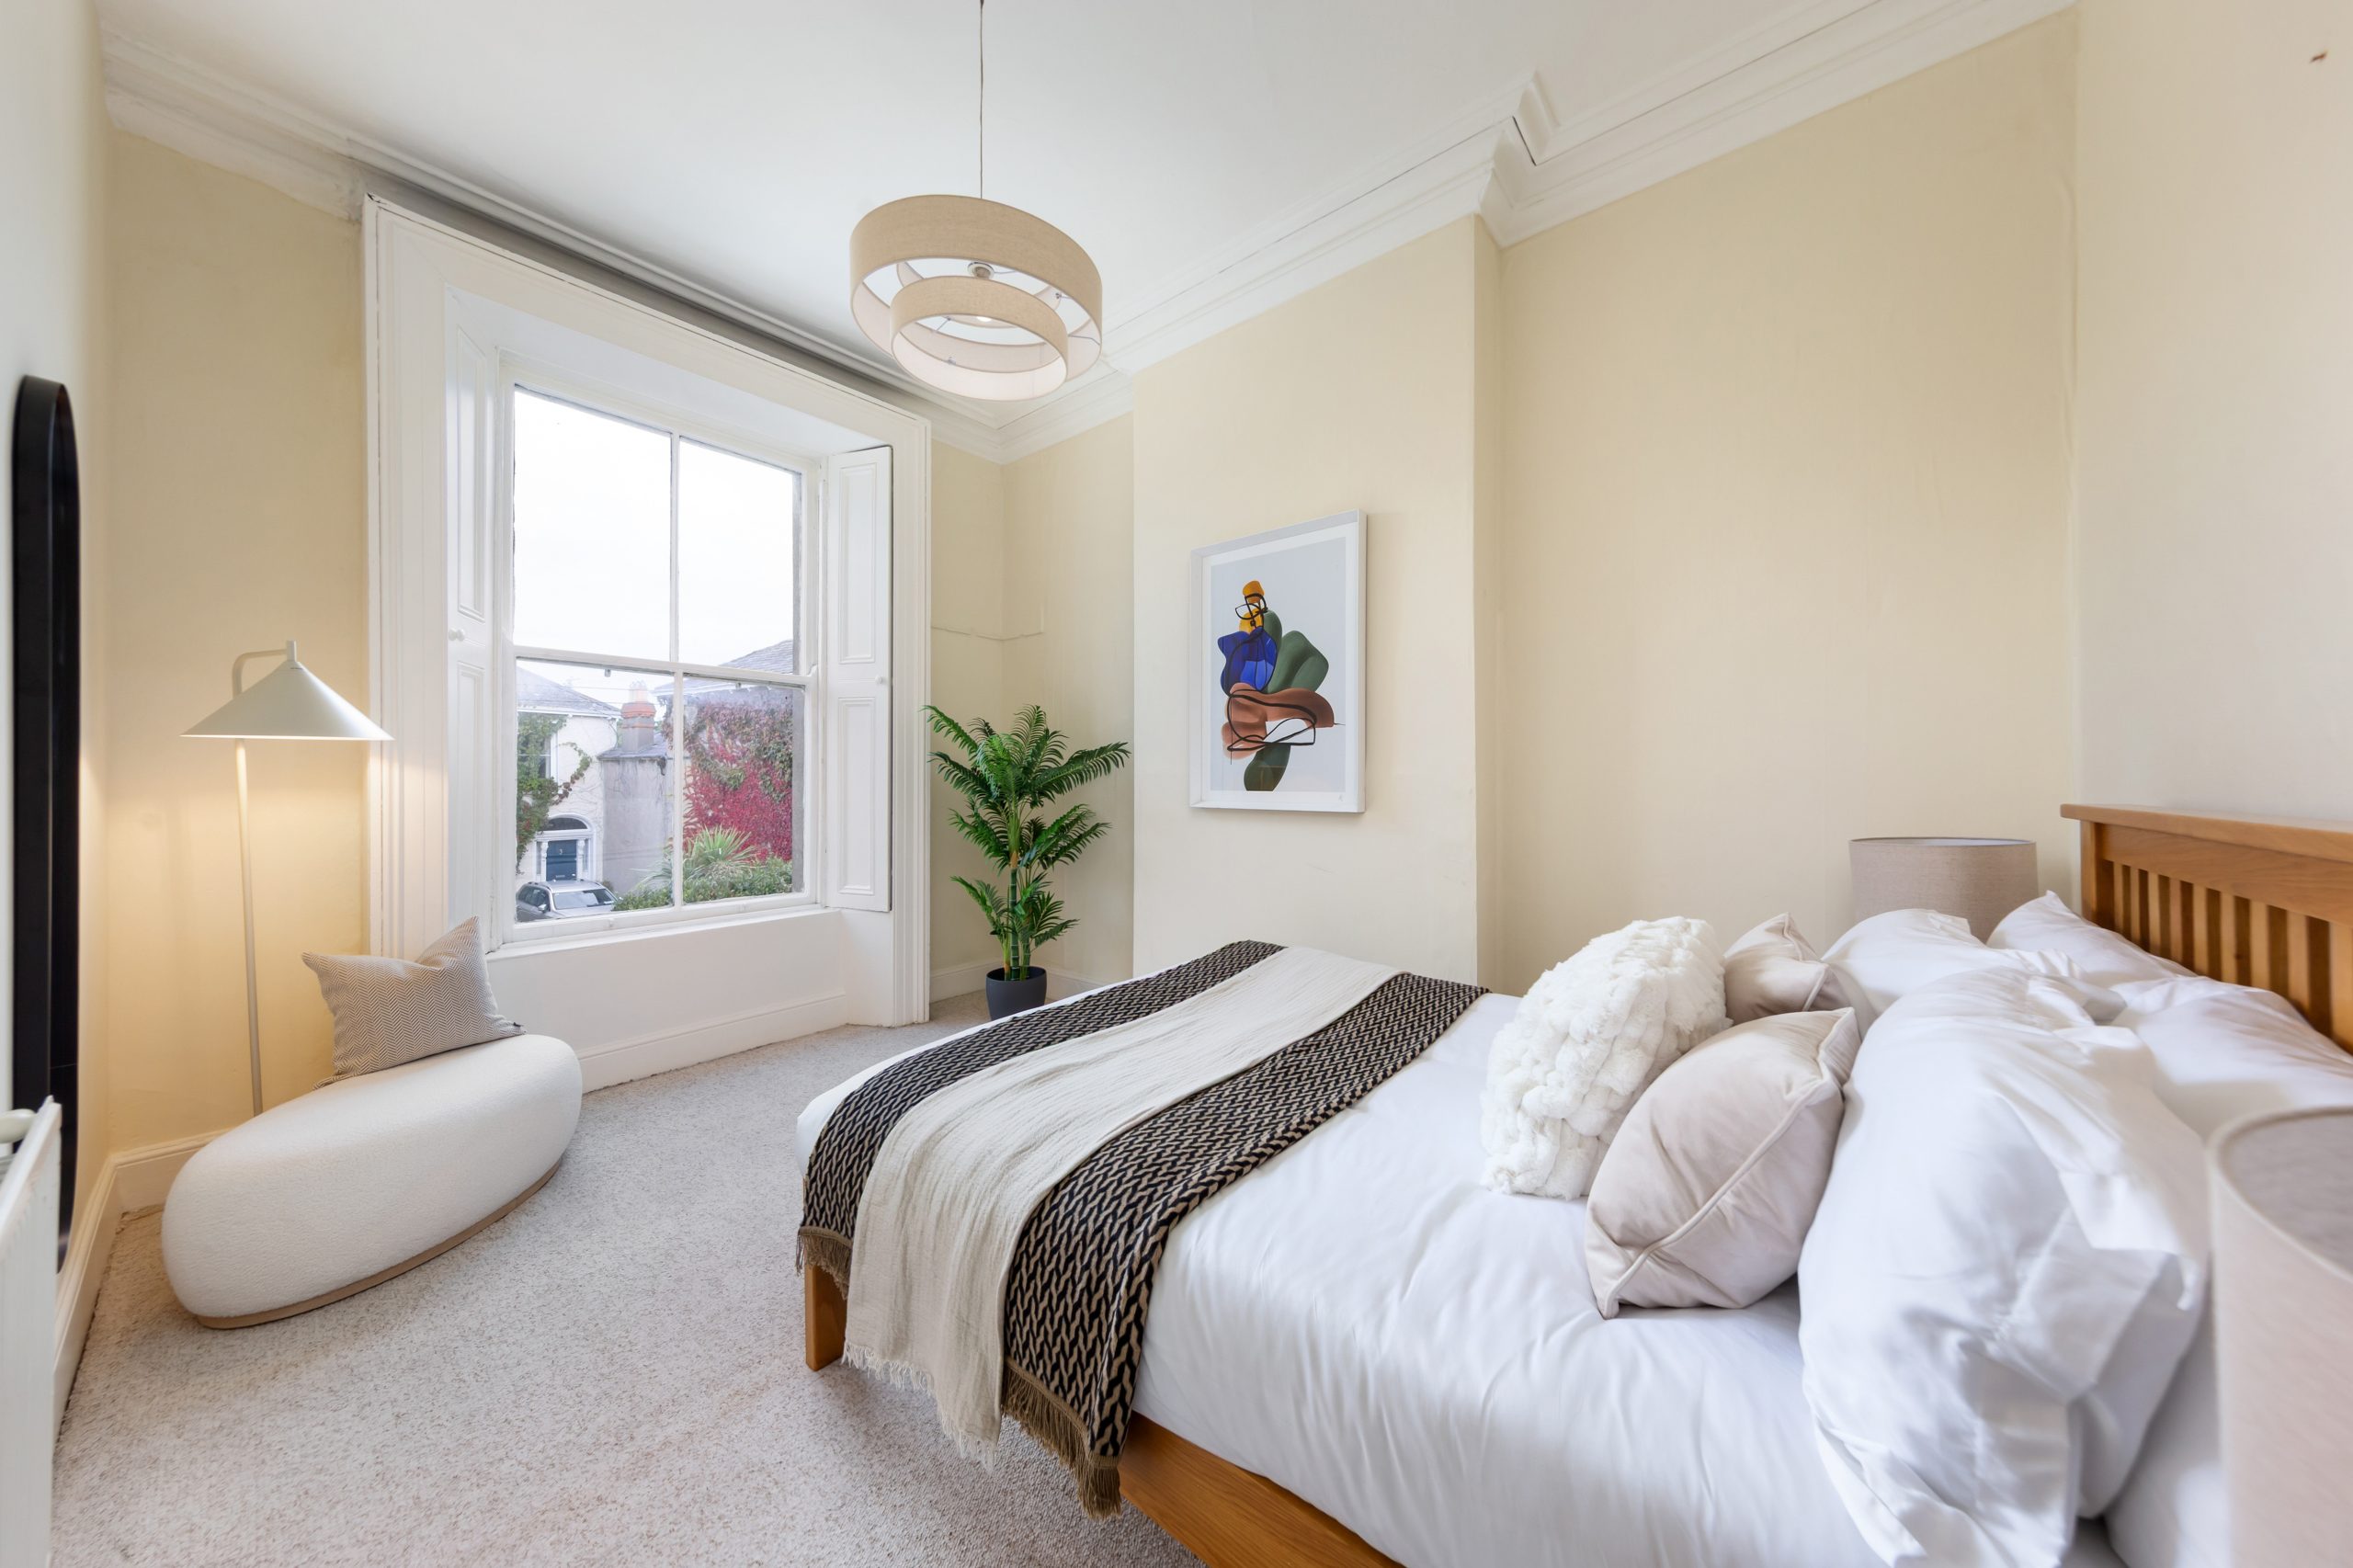
Bedroom 2 4.05m x 2.90m
Carpet floor. Ceiling coving. Window shutters. Access to attic.
Bedroom 3 3.24m x 2.92m
Carpet floor. Ceiling coving. Window shutters.
Outside
Rear garden 5.68m x 4.15m plus 7.11m x 2.30m
South east facing. Mature trees and shrubbery. Outside tap. Door to
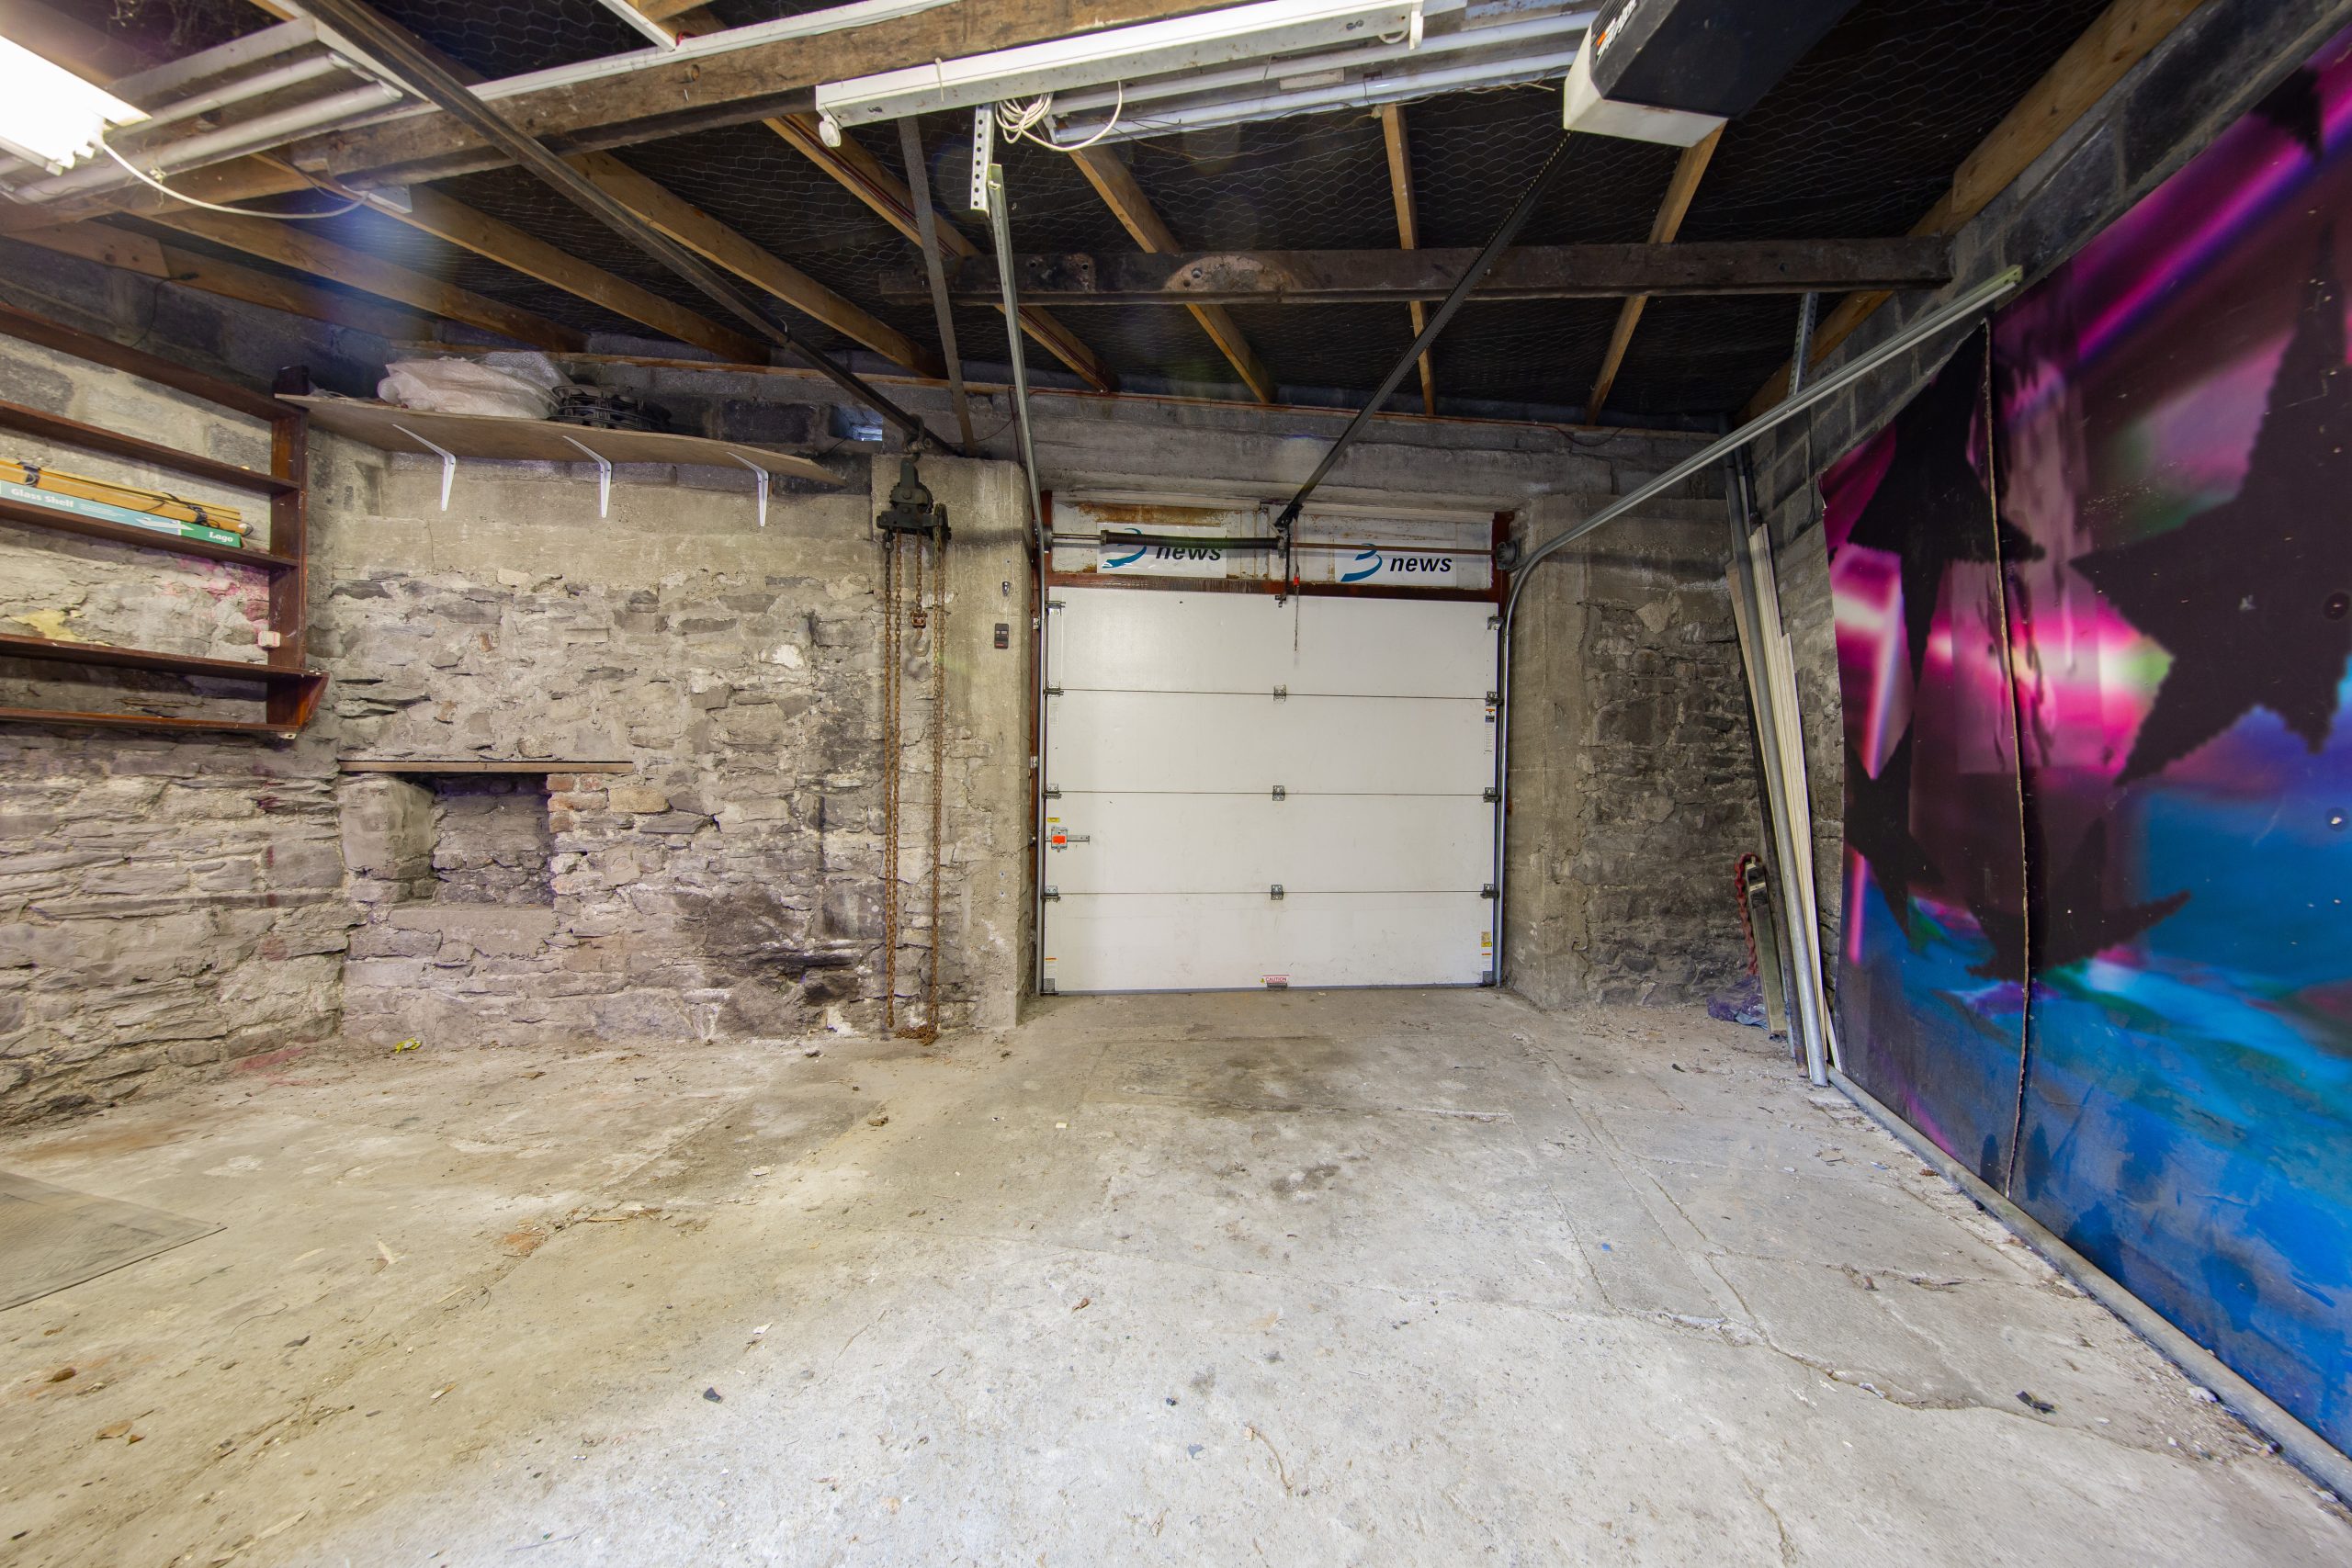
Garage 5.90m (widest) x 5.28 (widest)
Exiting onto Chelmsford Lane. Automatic door.
On street car parking to front. EV charge point on Chelmsford Road.
Features
4 Bedroom mid terrace Victorian house
Maintained to a high standard throughout
High ceilings throughout
Ornate plasterwork
Timber frame sash windows
Window shutters throughout
South east facing rear garden
Large garage with automatic door exiting onto Chelmsford Lane
Gas fired central heating
EV charging point on Chelmsford Road
Close to the LUAS green line at Ranelagh station
Served by Aircoach providing transport to Dublin Airport
A short walk to Ranelagh Village and Ballsbridge
Floor area approximately 137sqm/ 1,474qft
BER Details
BER: Exempt