
Description
A truly unique home where contemporary design, innovative features and exceptional attention to detail combine to create something special in the heart of Dublin 8.
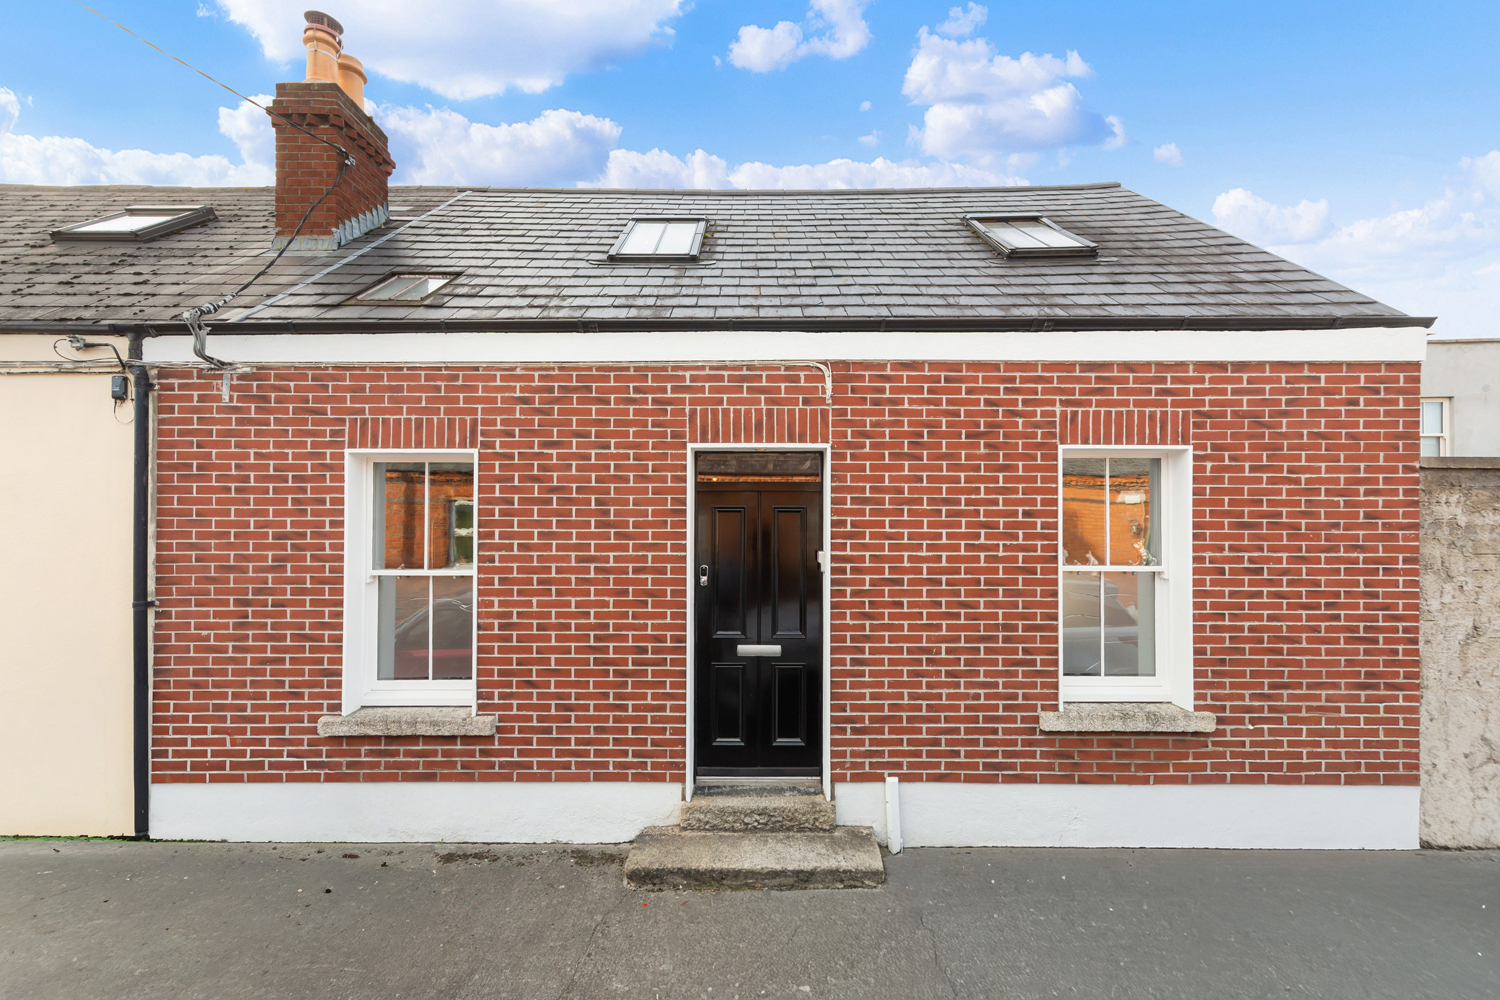
Tucked away in a peaceful cul-de-sac just off Lombard Street West, No. 1 Arbutus Place is an exceptional two-bedroom residence that has been imaginatively transformed by its current owners. Behind its understated exterior lies a striking, design-led interior where clever use of space, bespoke finishes and innovative storage solutions create a home that is as practical as it is stylish.
Every aspect of this property has been thoughtfully considered, from the concealed utility kitchen and hidden guest bathroom to the ingenious Murphy bed, bespoke wardrobes and beautifully detailed finishes throughout. The result is a wonderfully individual home offering an impressive balance of contemporary style, comfort and functionality.
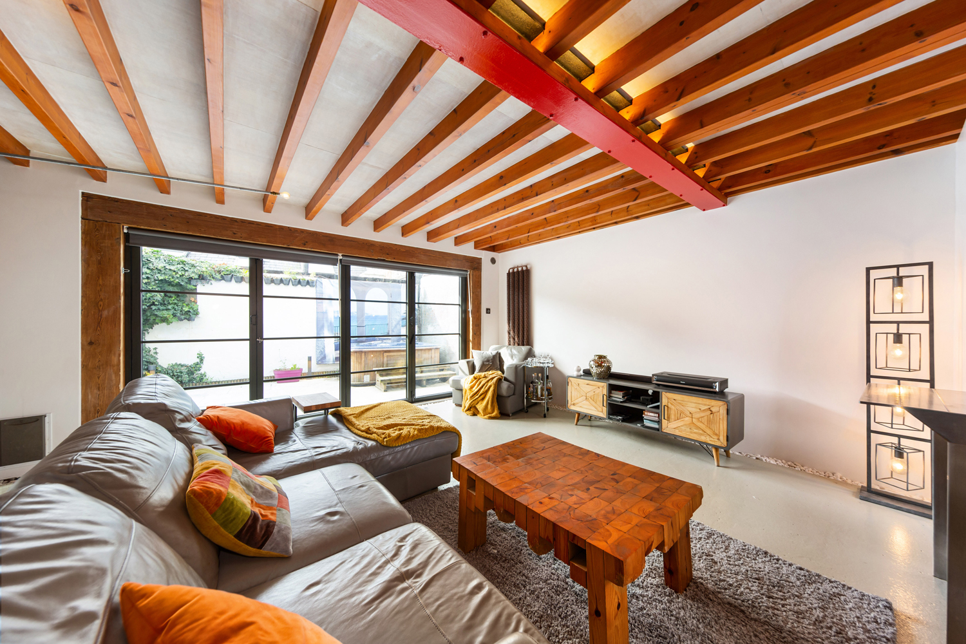
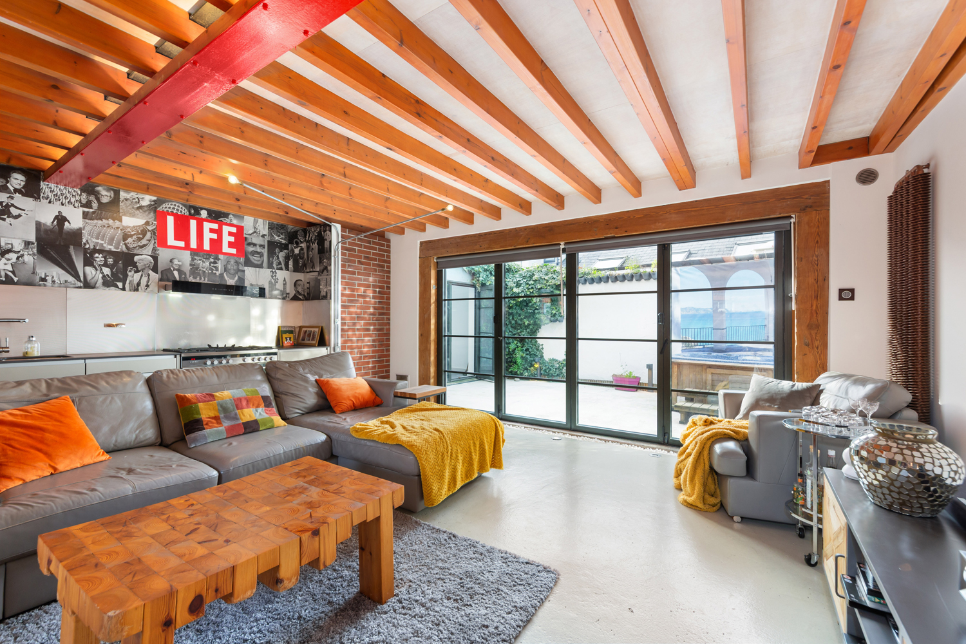
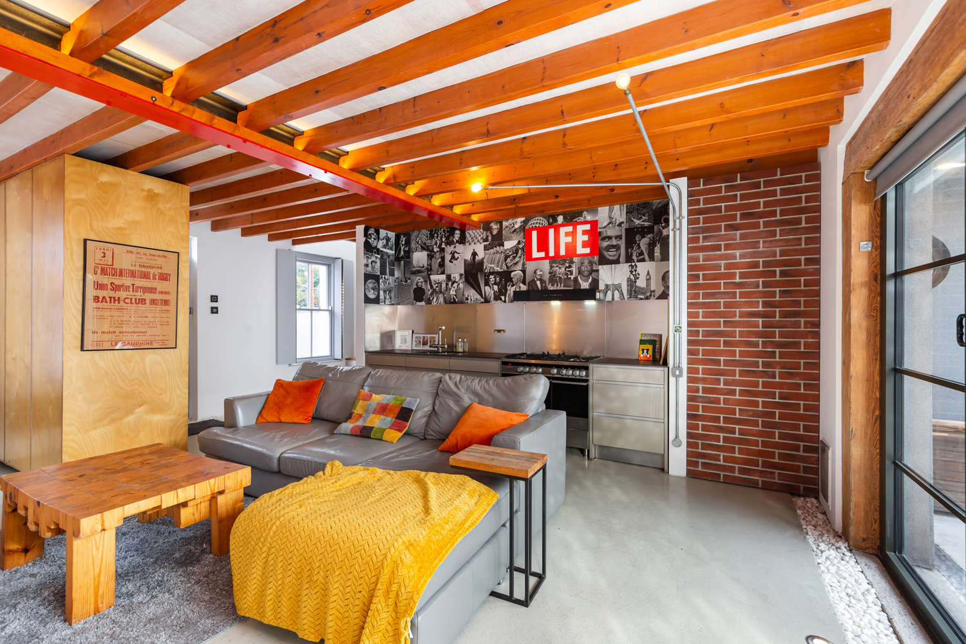
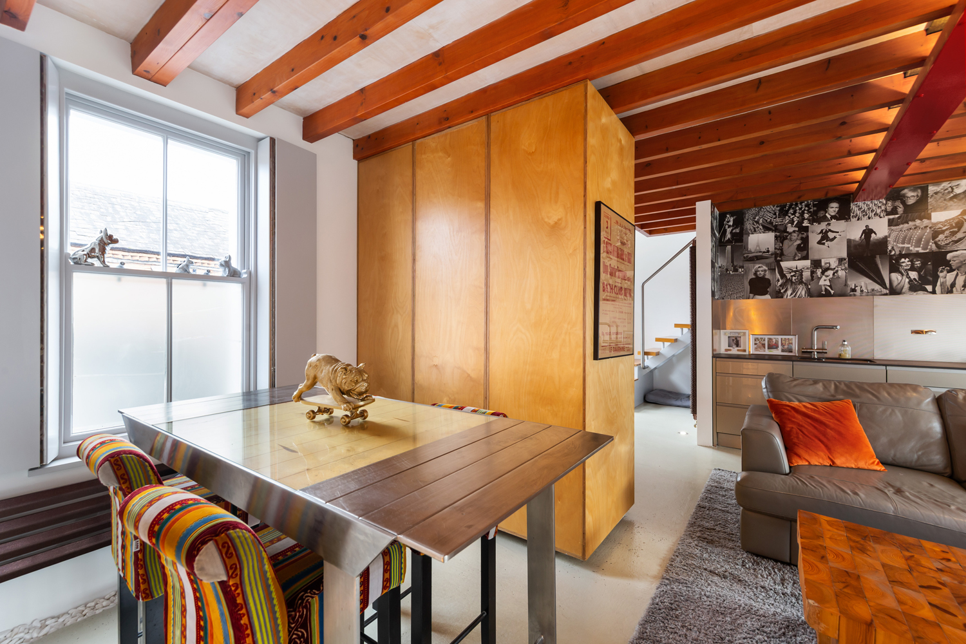
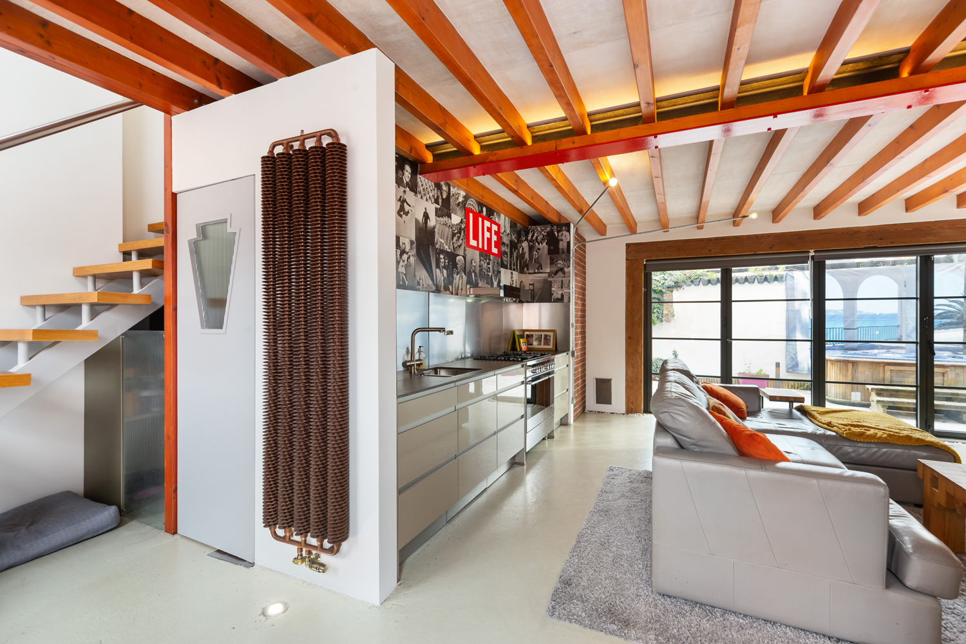
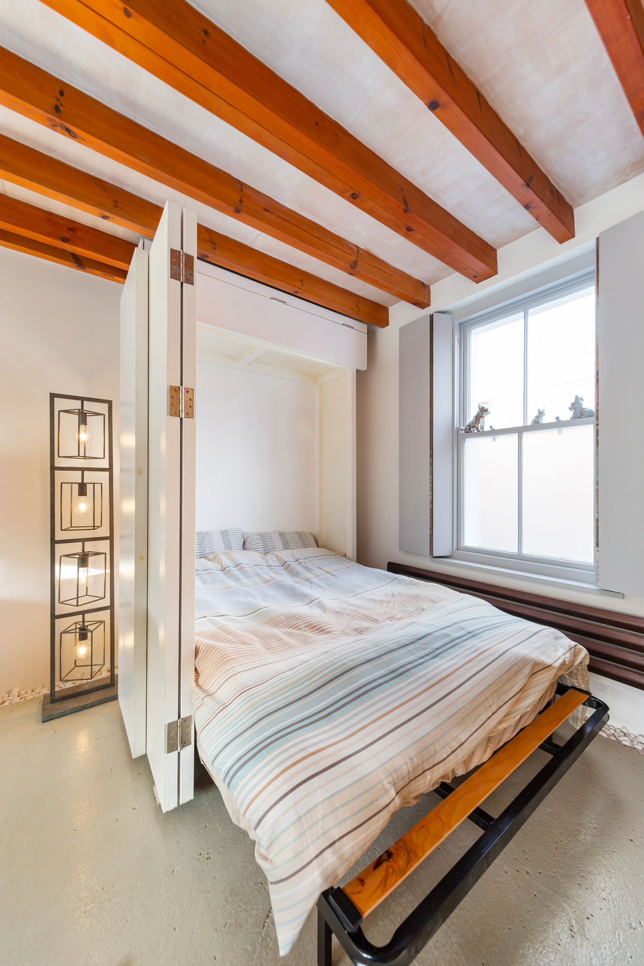
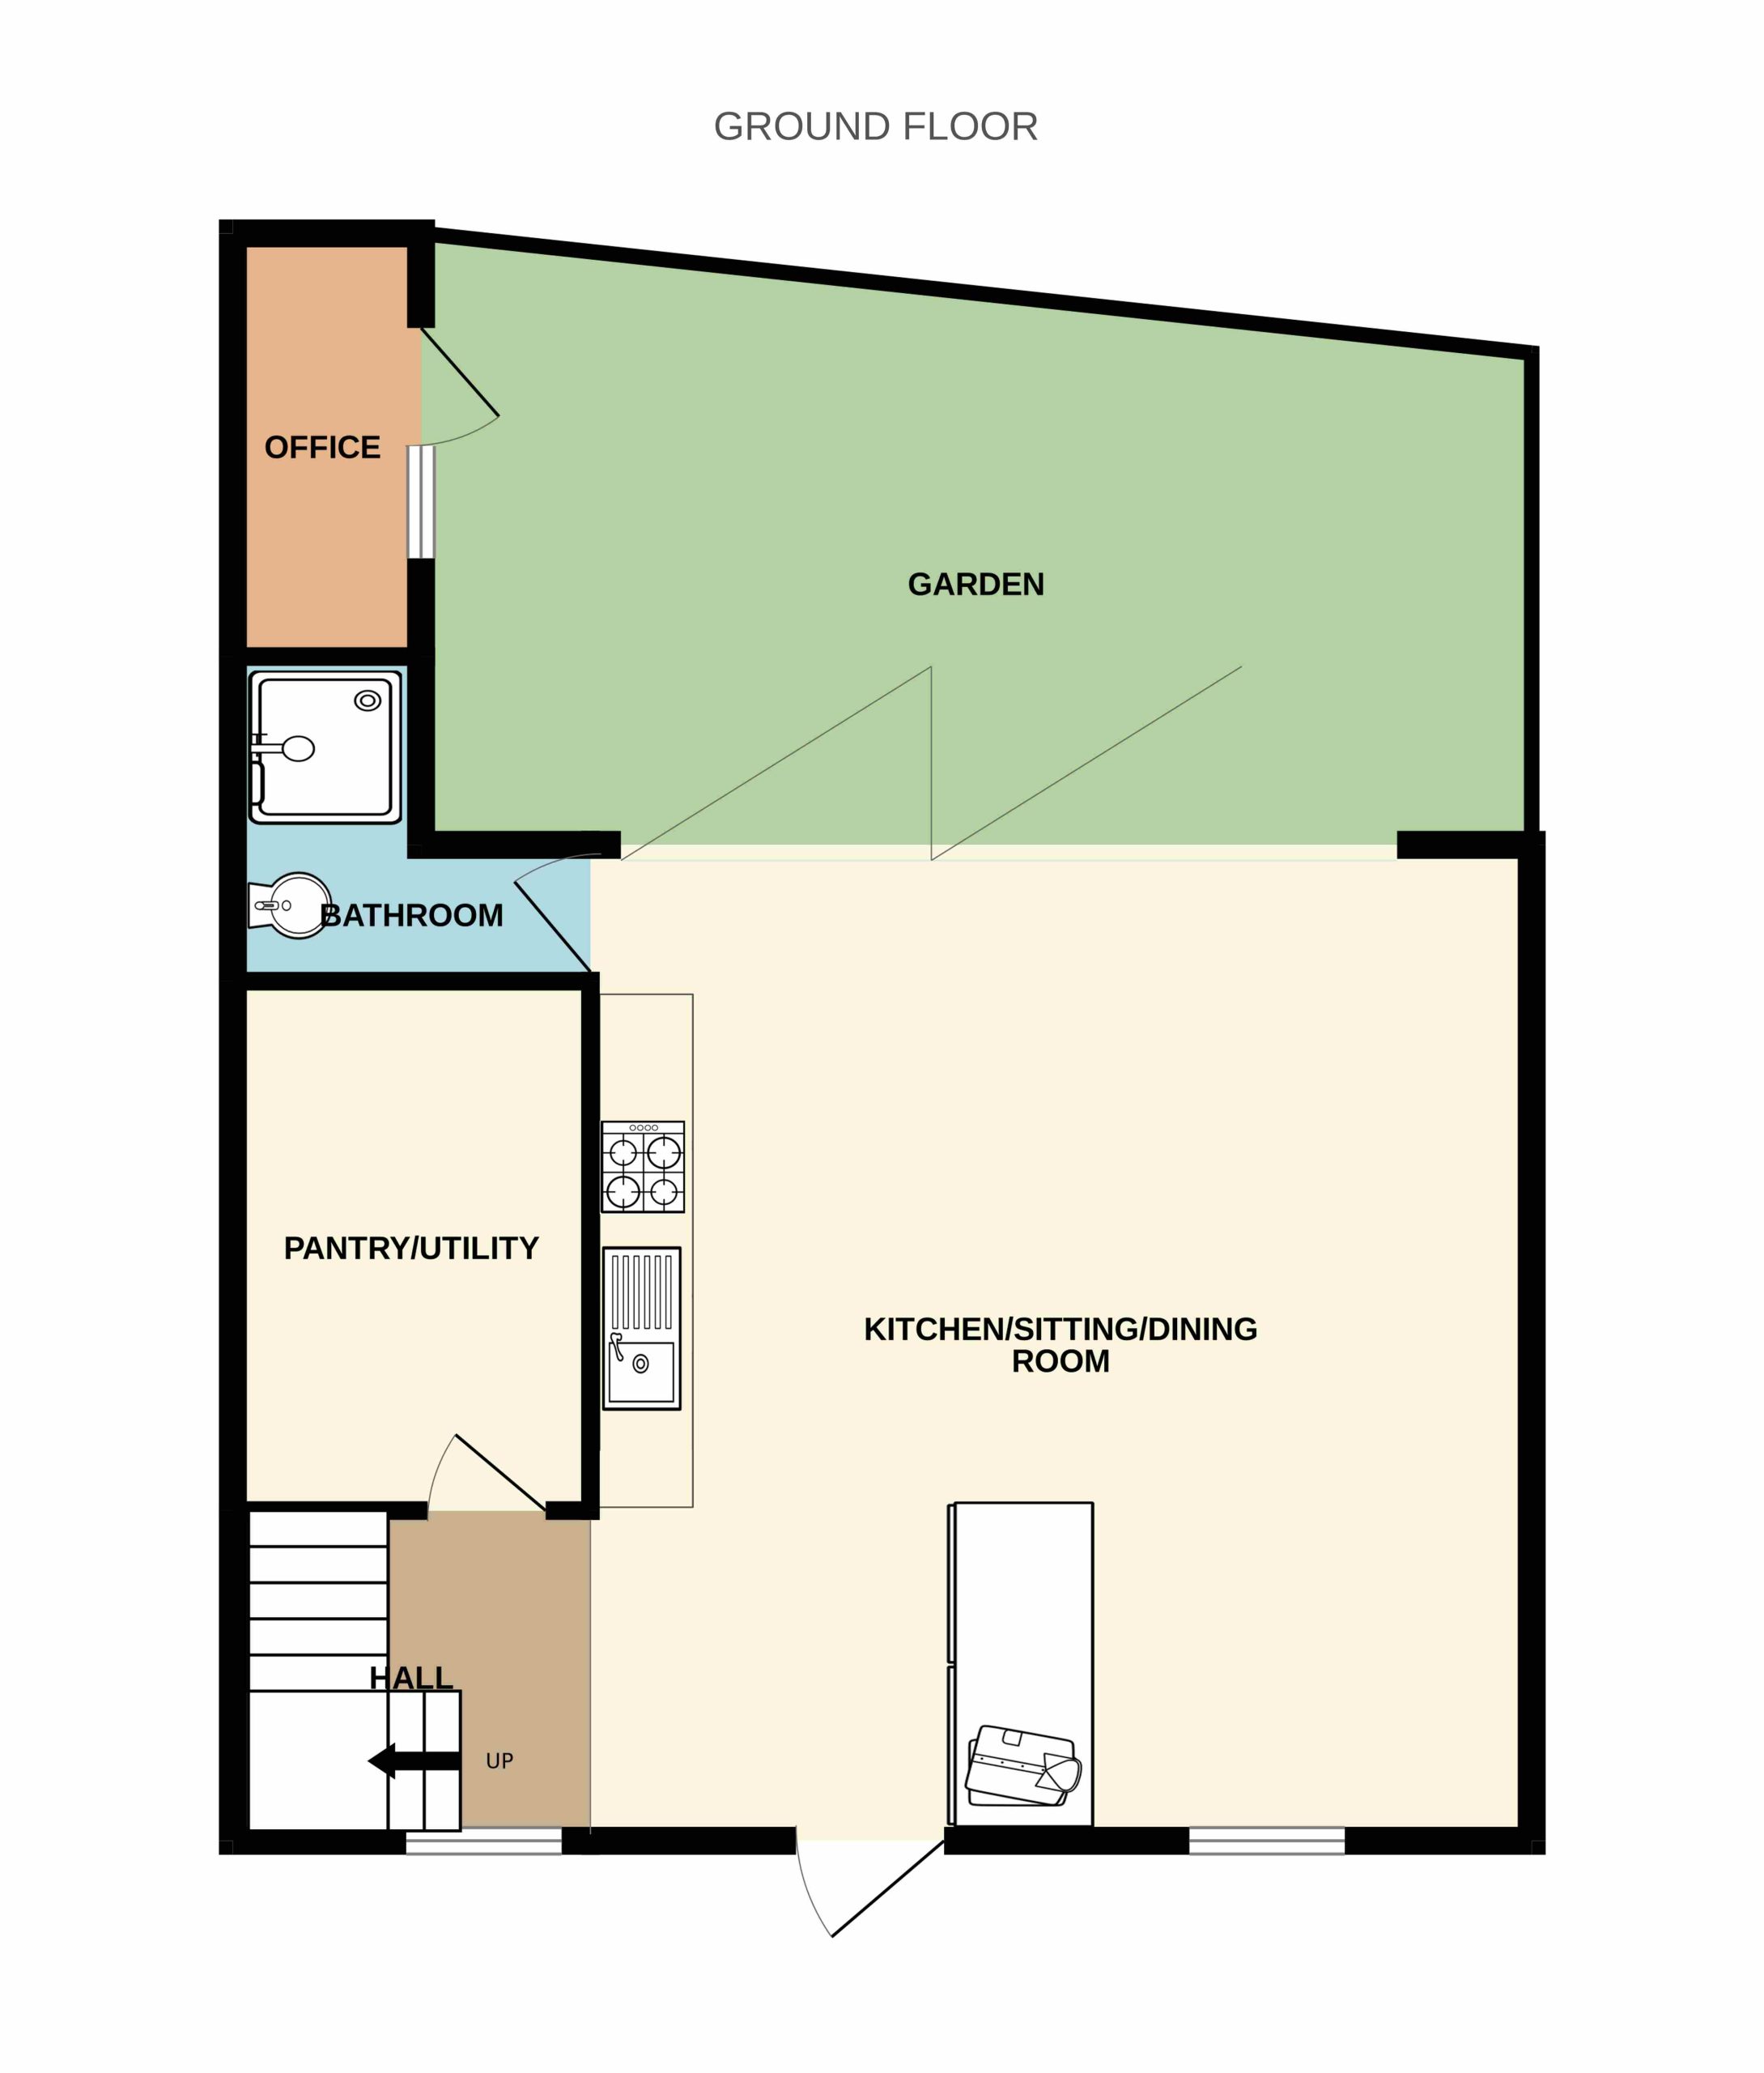
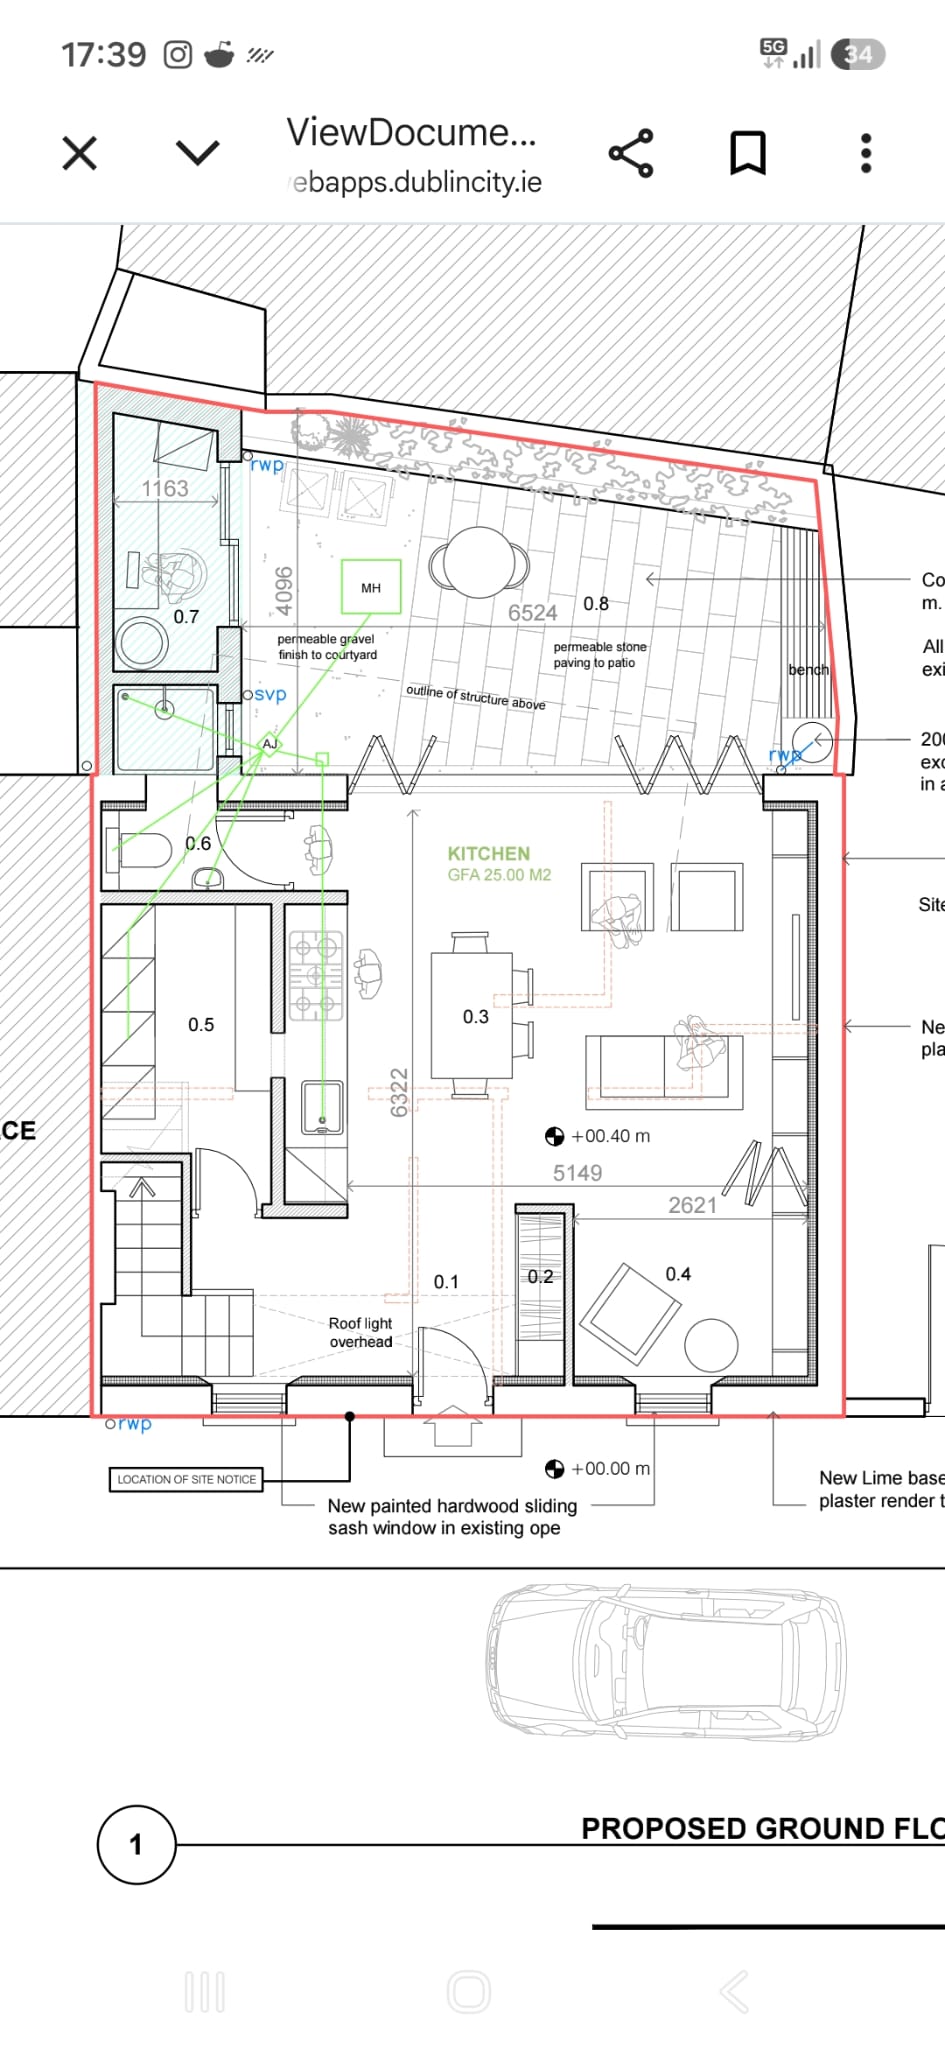
Upon entering, one is immediately struck by the sense of space and character of the impressive open-plan kitchen, living and dining area. Exposed ceiling beams, polished concrete flooring and decorative borders of white stone with integrated lighting create a striking architectural aesthetic.
A substantial bespoke storage unit near the entrance cleverly divides the living space while providing excellent concealed storage. Beyond this, the dining area incorporates an ingenious foldaway Murphy bed and partition, allowing the space to transform effortlessly into comfortable guest accommodation when required.
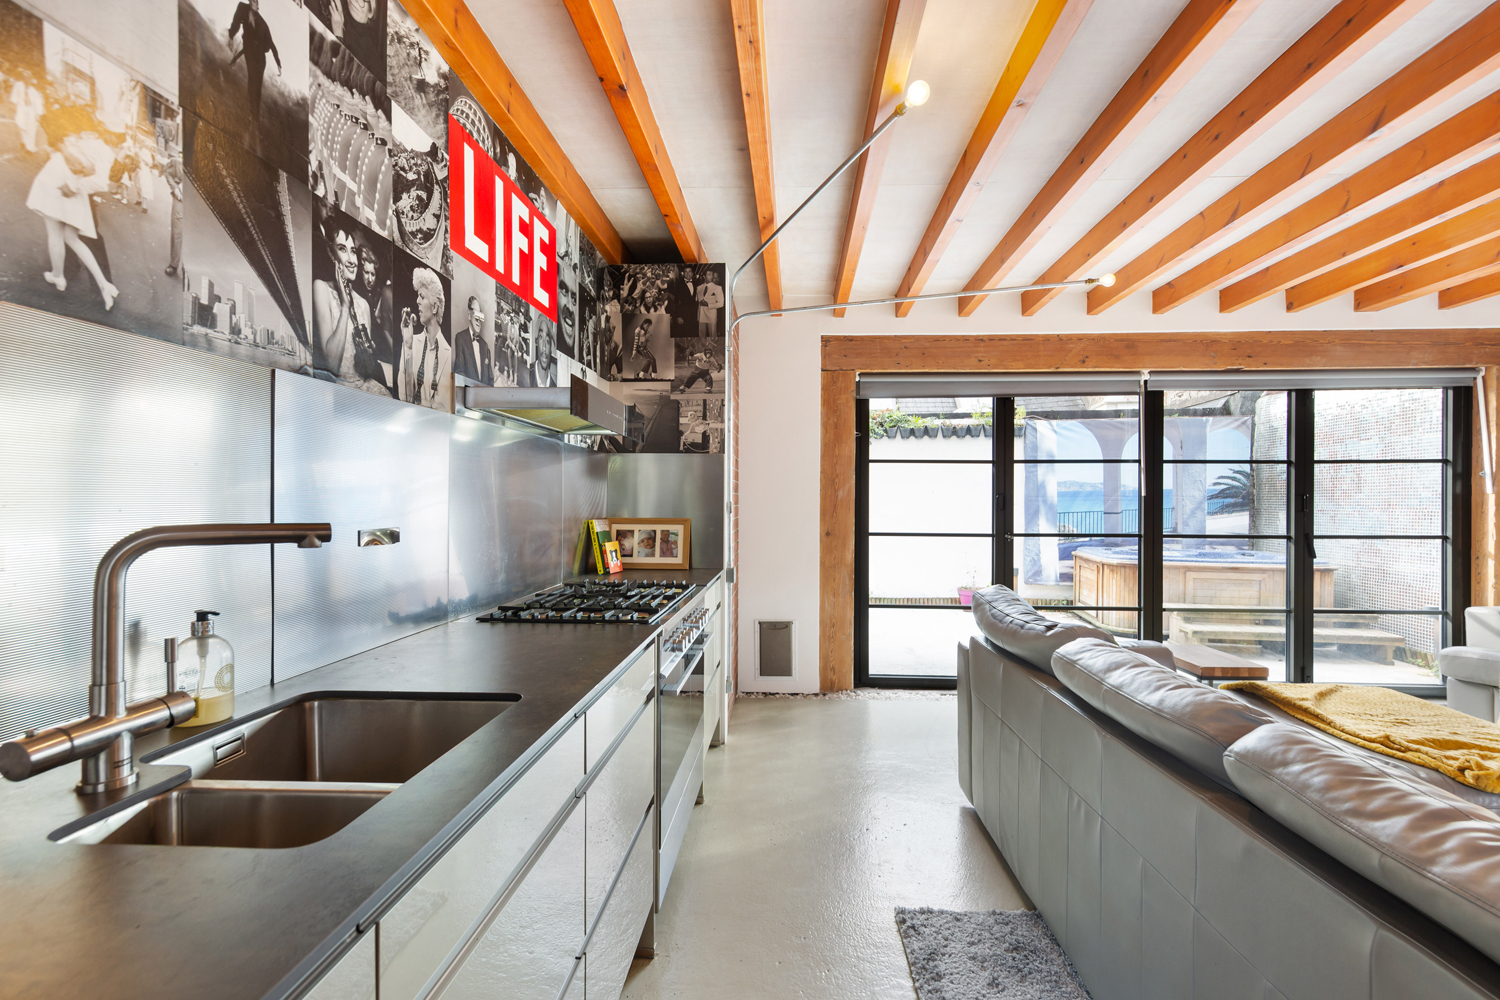
The living area enjoys a wonderful connection to the outdoors, with Crittall-style tri-fold doors opening fully onto the private west-facing courtyard. This seamless transition between inside and outside creates an inviting space for both everyday living and entertaining.
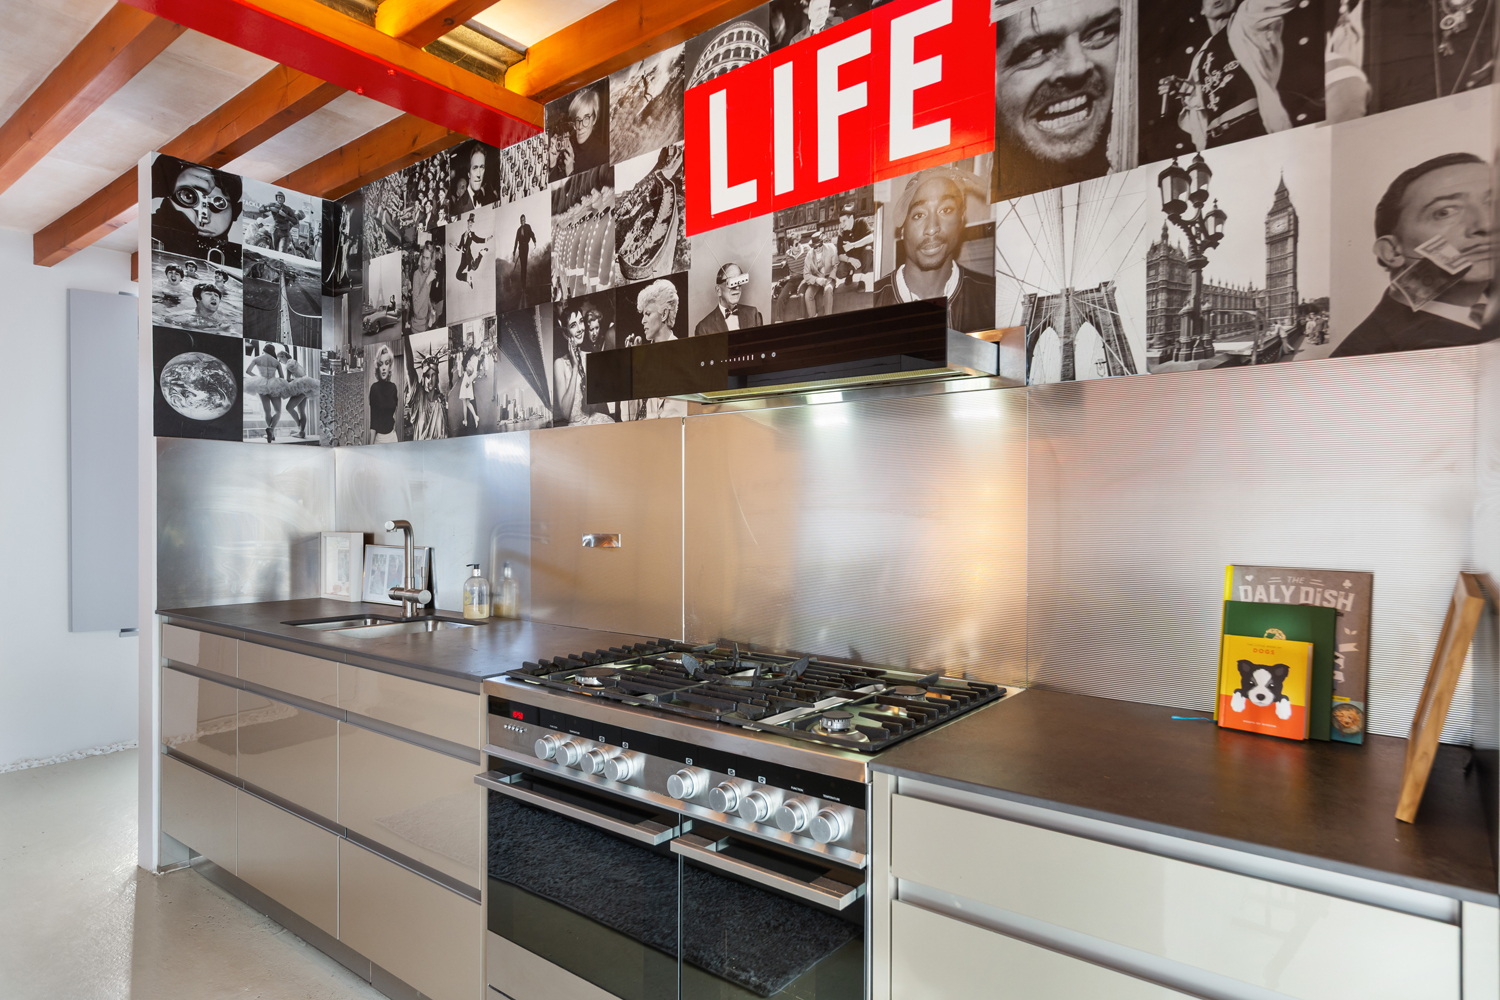
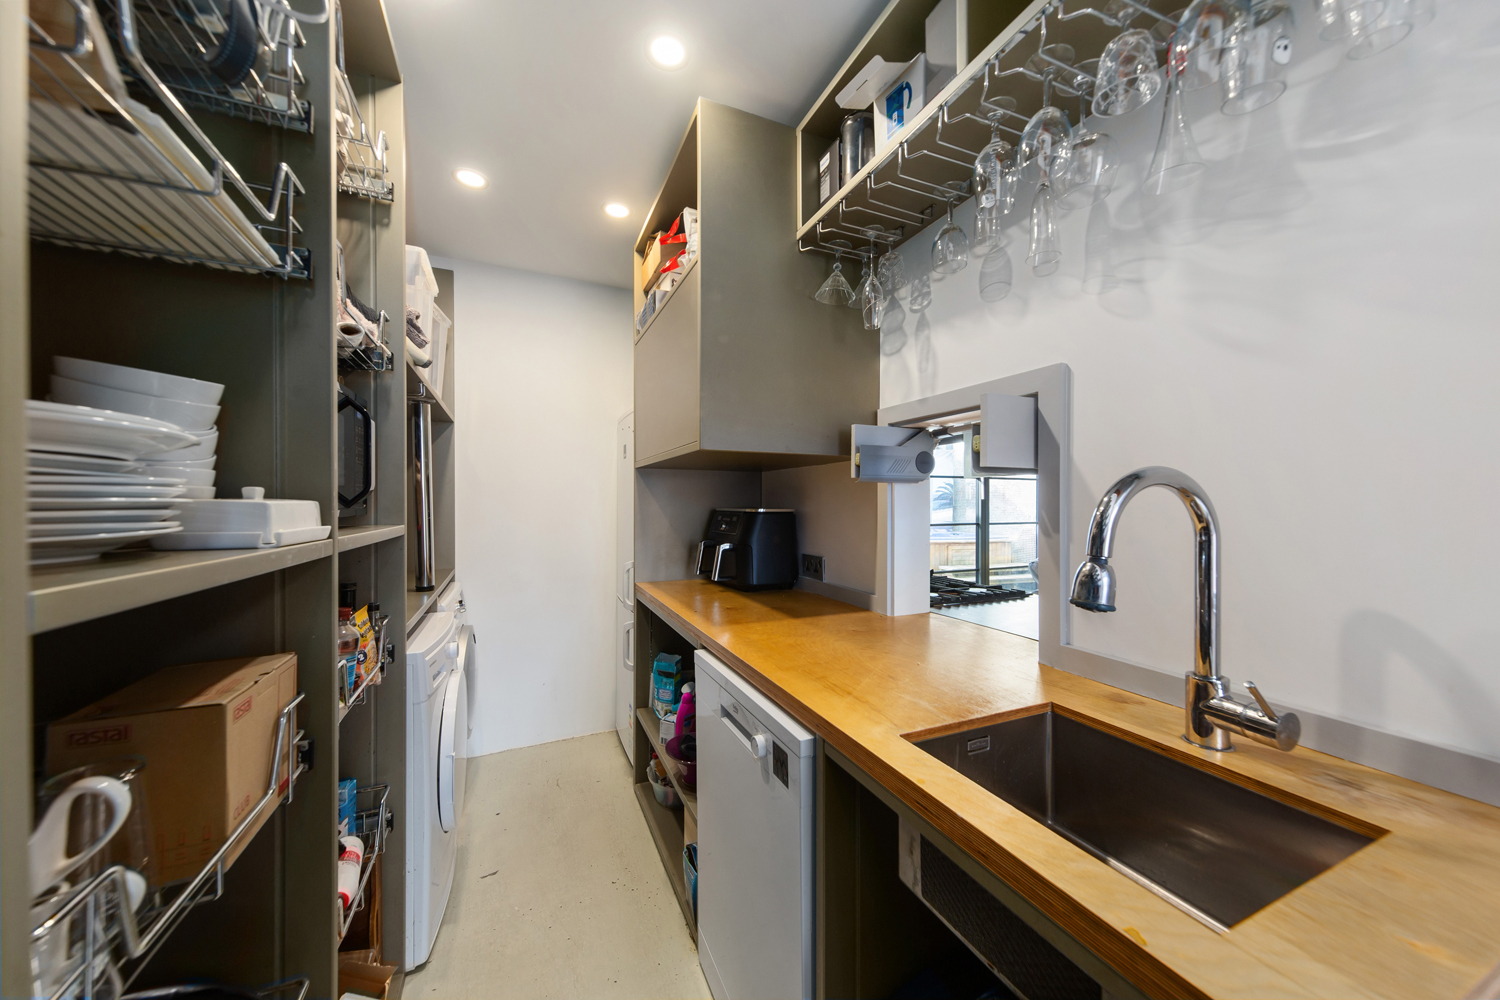
The contemporary Kube kitchen is beautifully appointed with stone worktops, a stainless-steel splashback and a Fisher & Paykel range cooker with gas hob and retractable extractor. A particularly clever feature is the serving hatch connecting the main kitchen to a separate concealed preparation and utility area. This practical ‘backstage’ space keeps food preparation, laundry and everyday clutter discreetly out of sight, ensuring the principal living area remains effortlessly elegant.
Completing the ground-floor accommodation is a stylish shower room, cleverly concealed behind a discreet door.
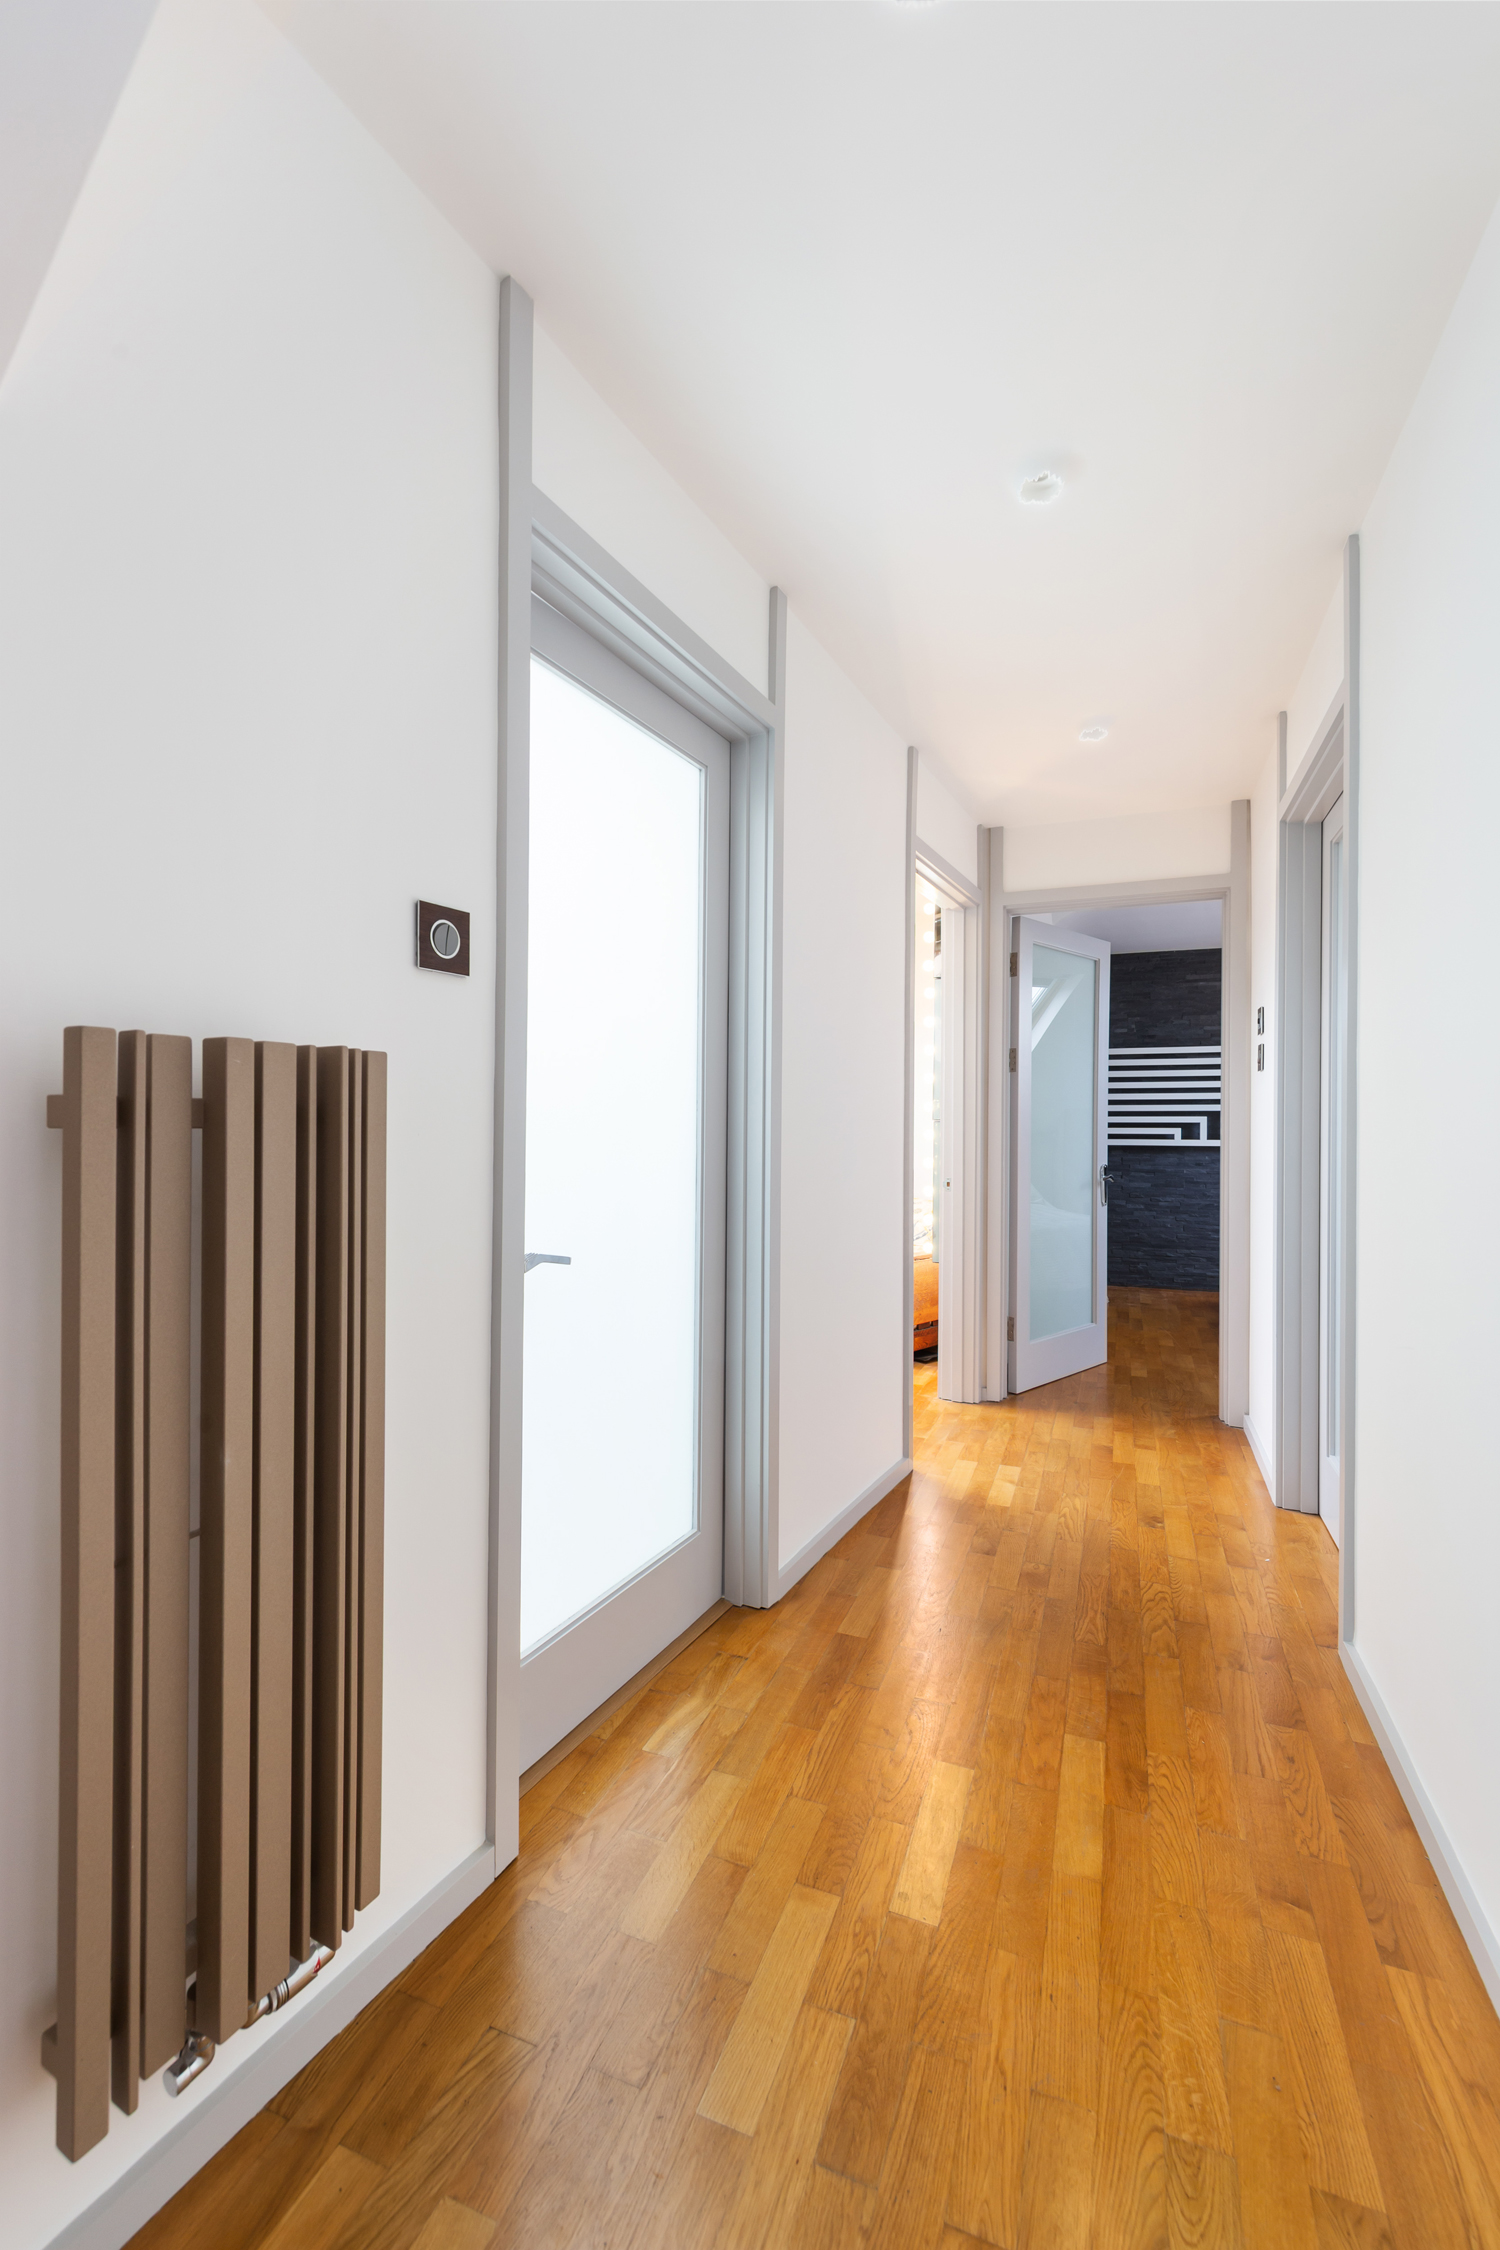
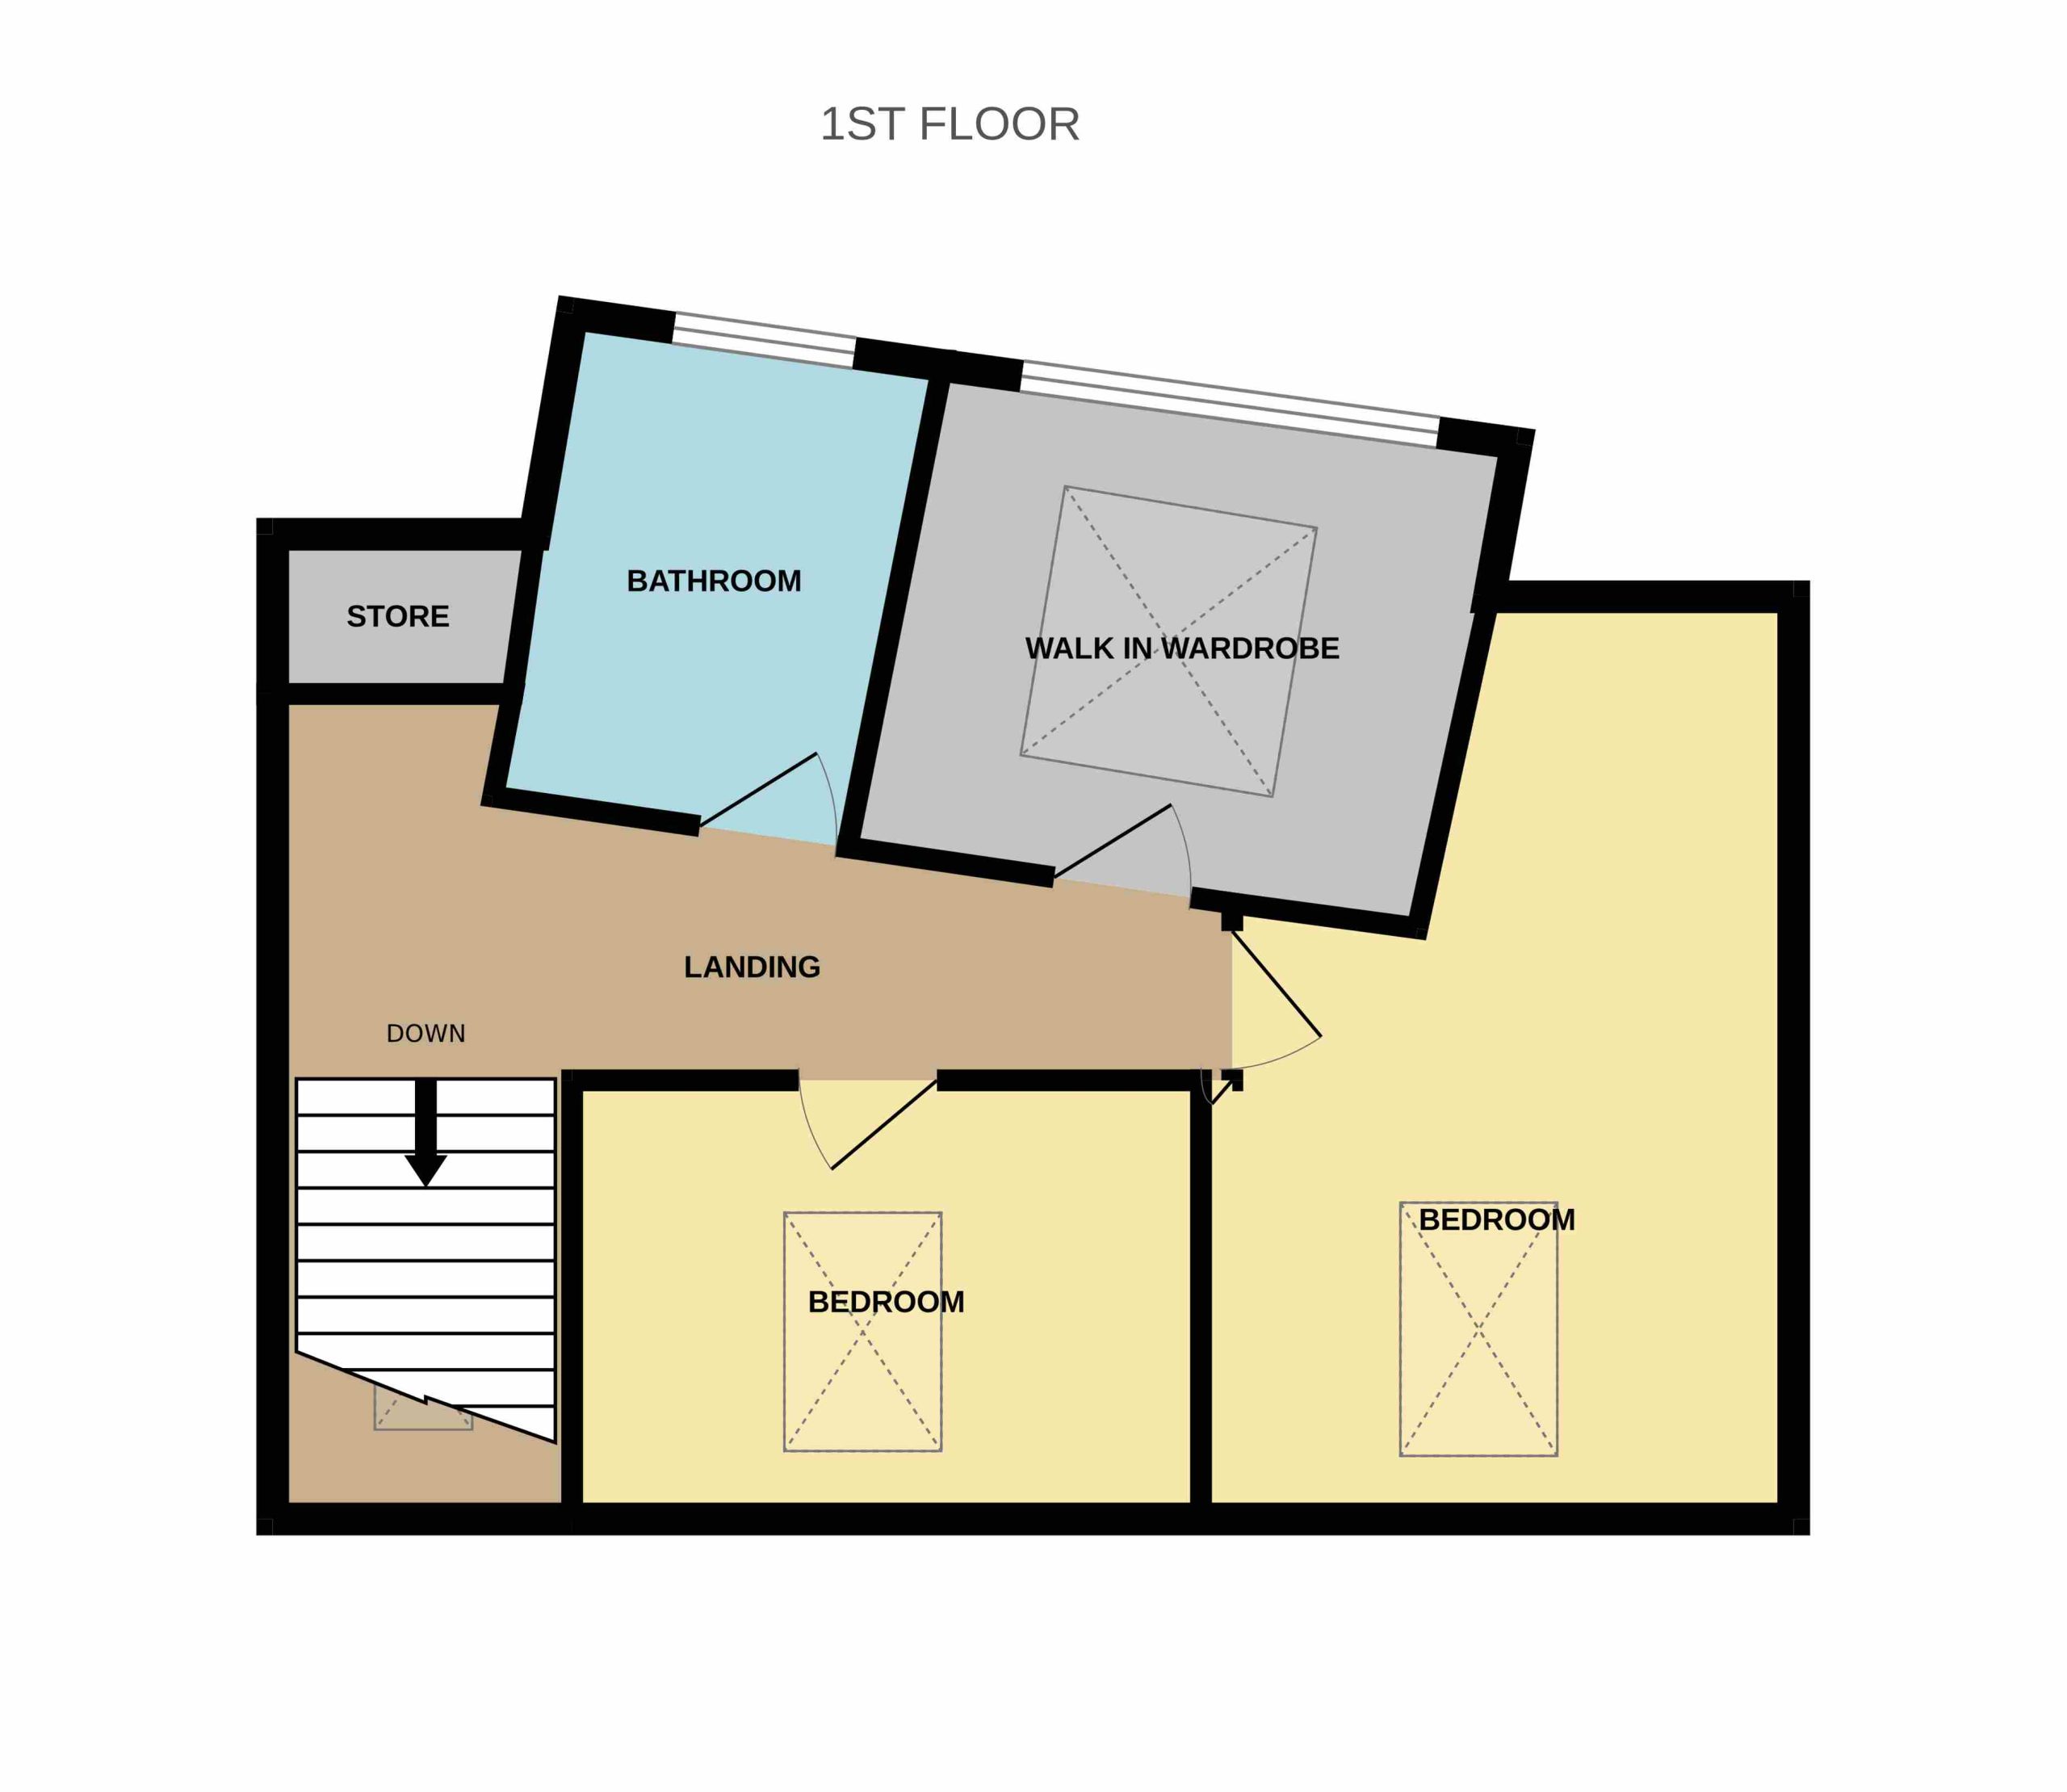
An attractive oak staircase leads to the first floor, with additional hidden storage ingeniously incorporated into the bottom three steps. Oak flooring continues along the landing, where further storage and a convenient dual laundry chute demonstrate the exceptional thought given to the home’s everyday functionality.
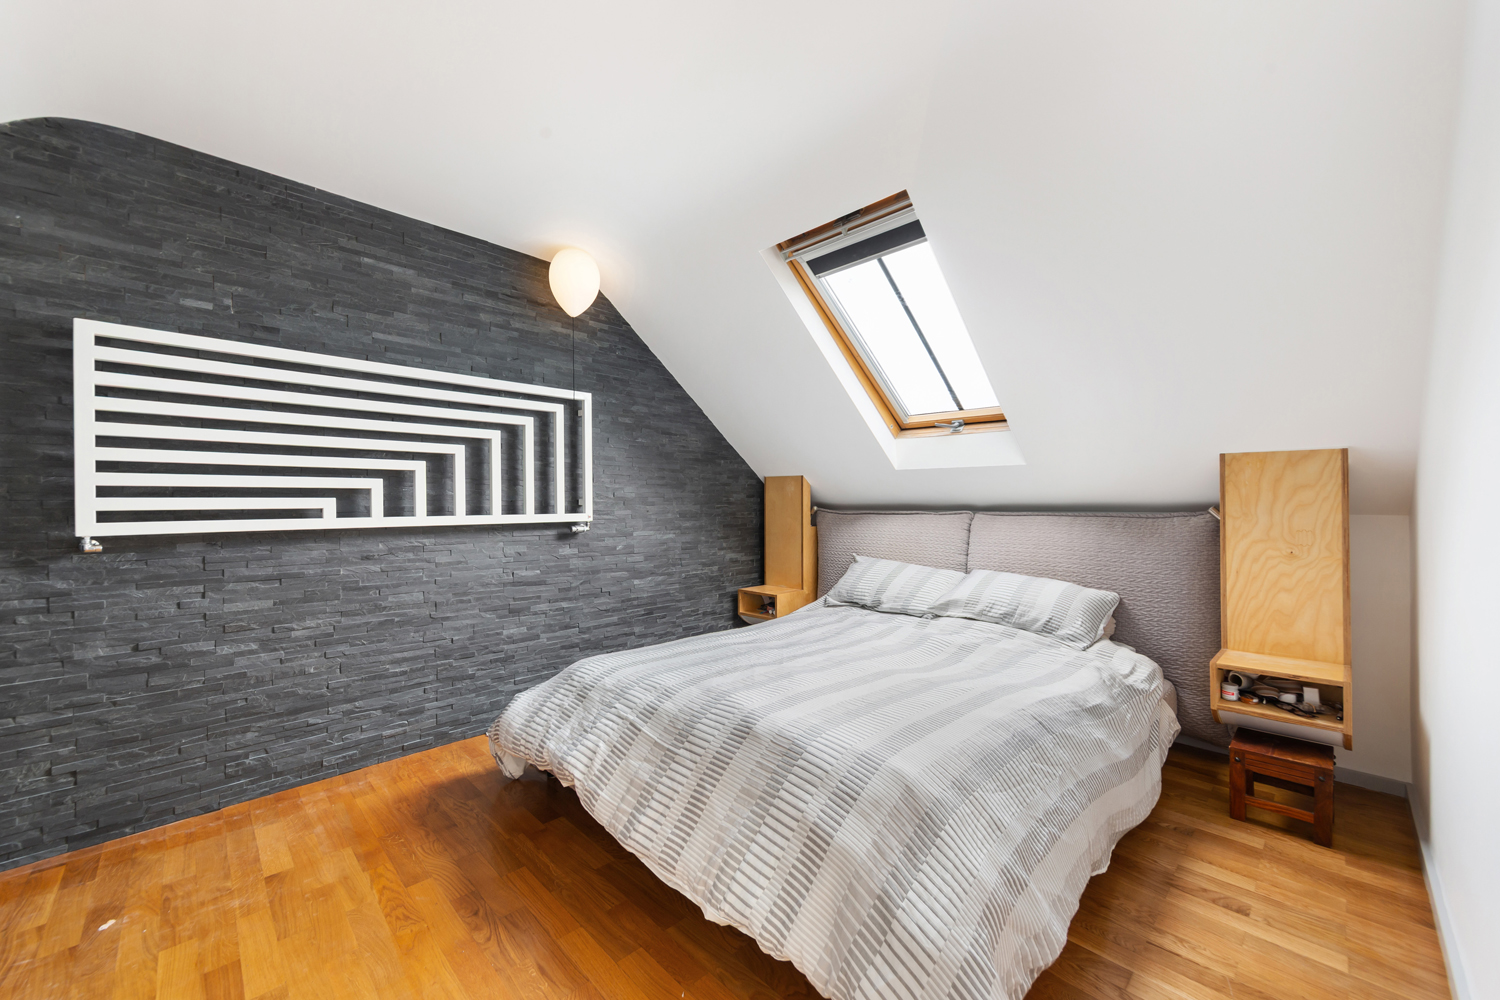
The principal bedroom is a beautifully designed retreat, featuring a dramatic slate feature wall, a statement radiator and bespoke bedside cabinetry. The combination of natural materials and carefully considered detailing creates a sophisticated and relaxing atmosphere.
The second bedroom, currently arranged as a walk-in wardrobe, benefits from fitted shelving and offers flexibility to suit the needs of its next owners.
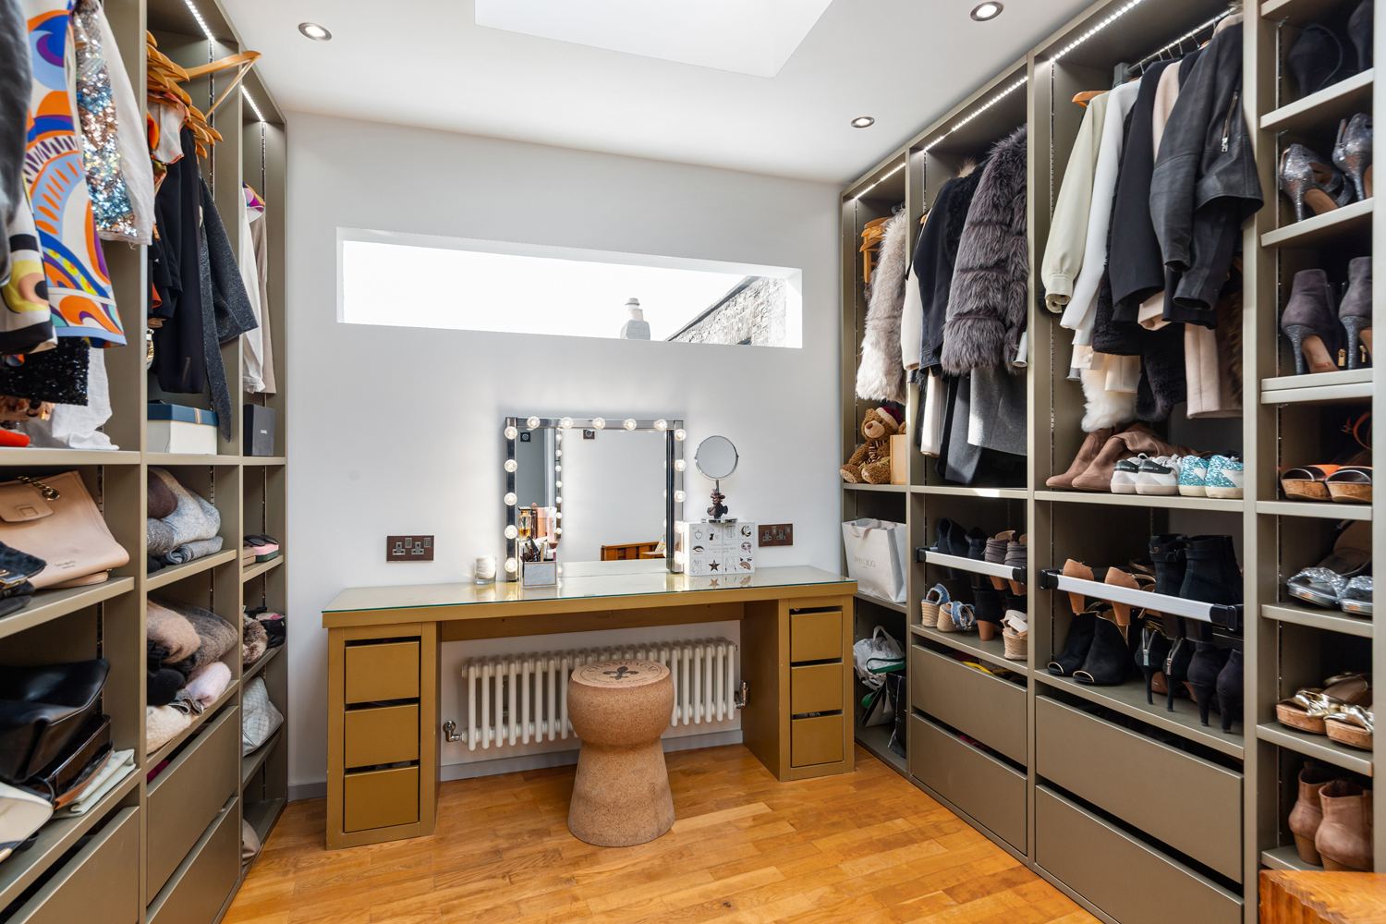
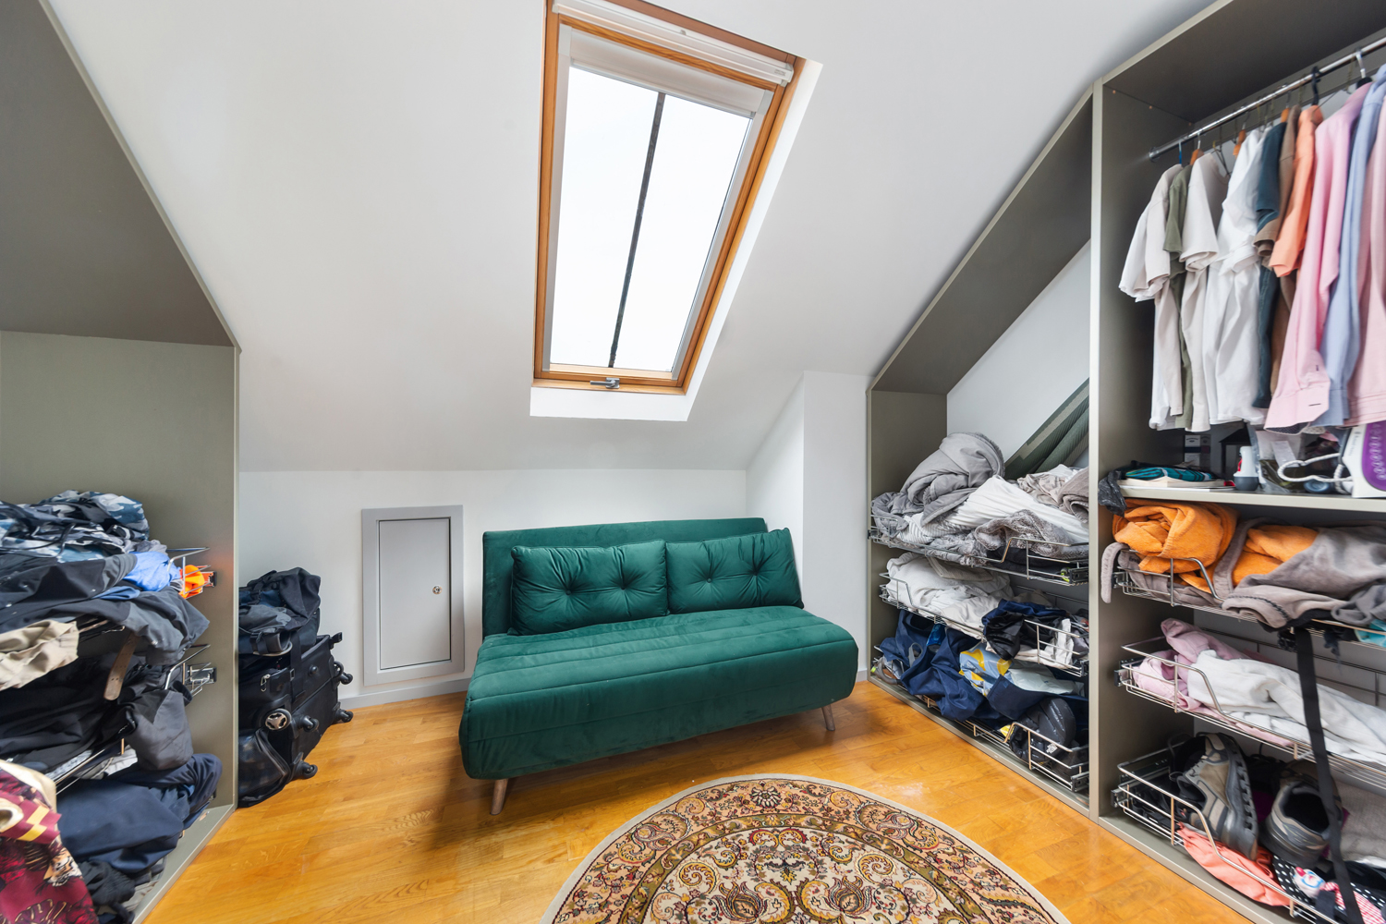
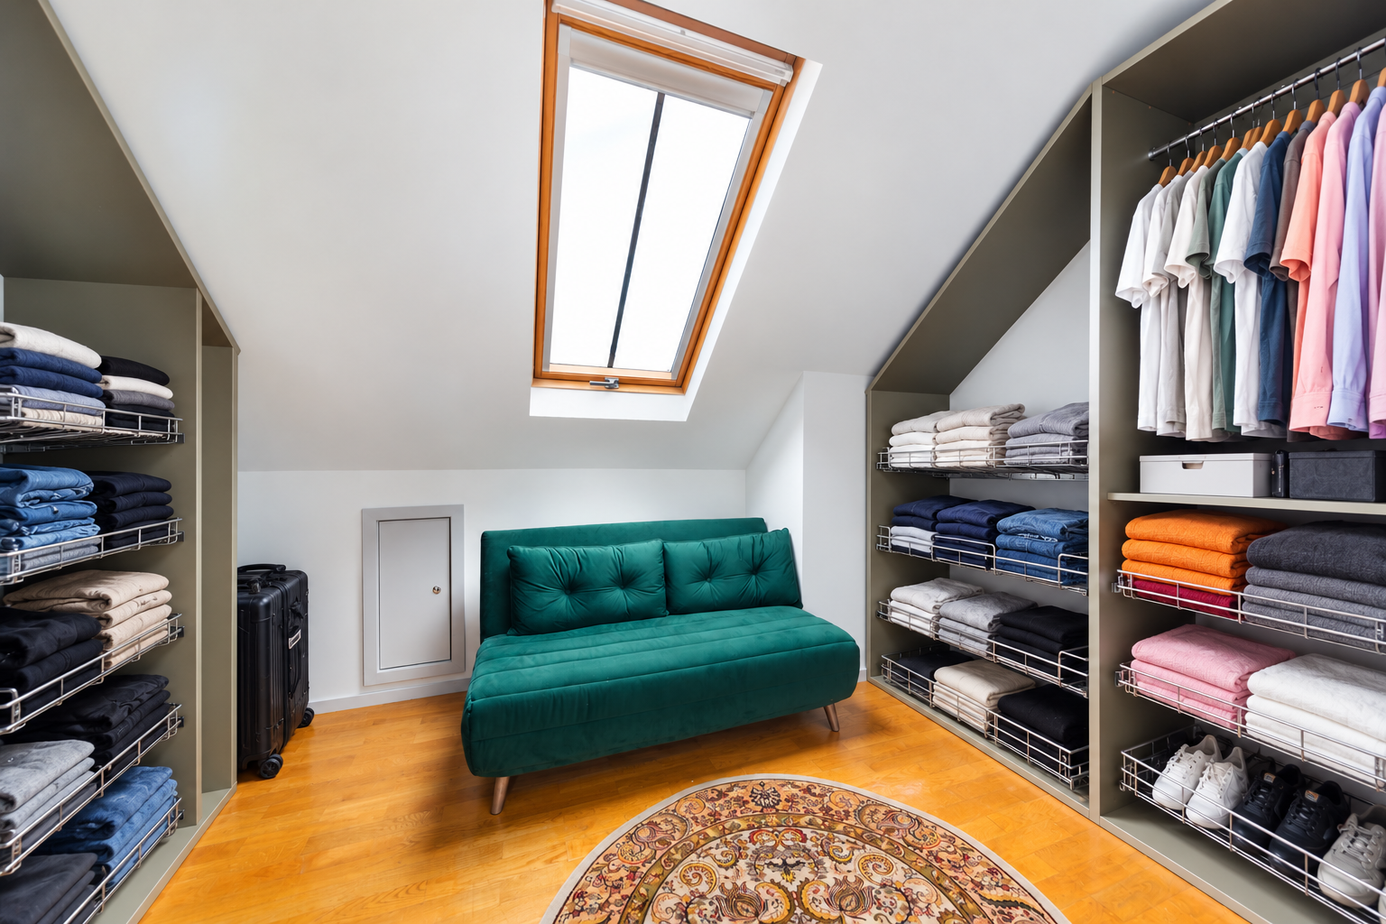
Across the landing, an additional dedicated dressing room features bespoke shelving, integrated lighting, a large rooflight and a high-level window, providing an impressive amount of wardrobe and storage space.
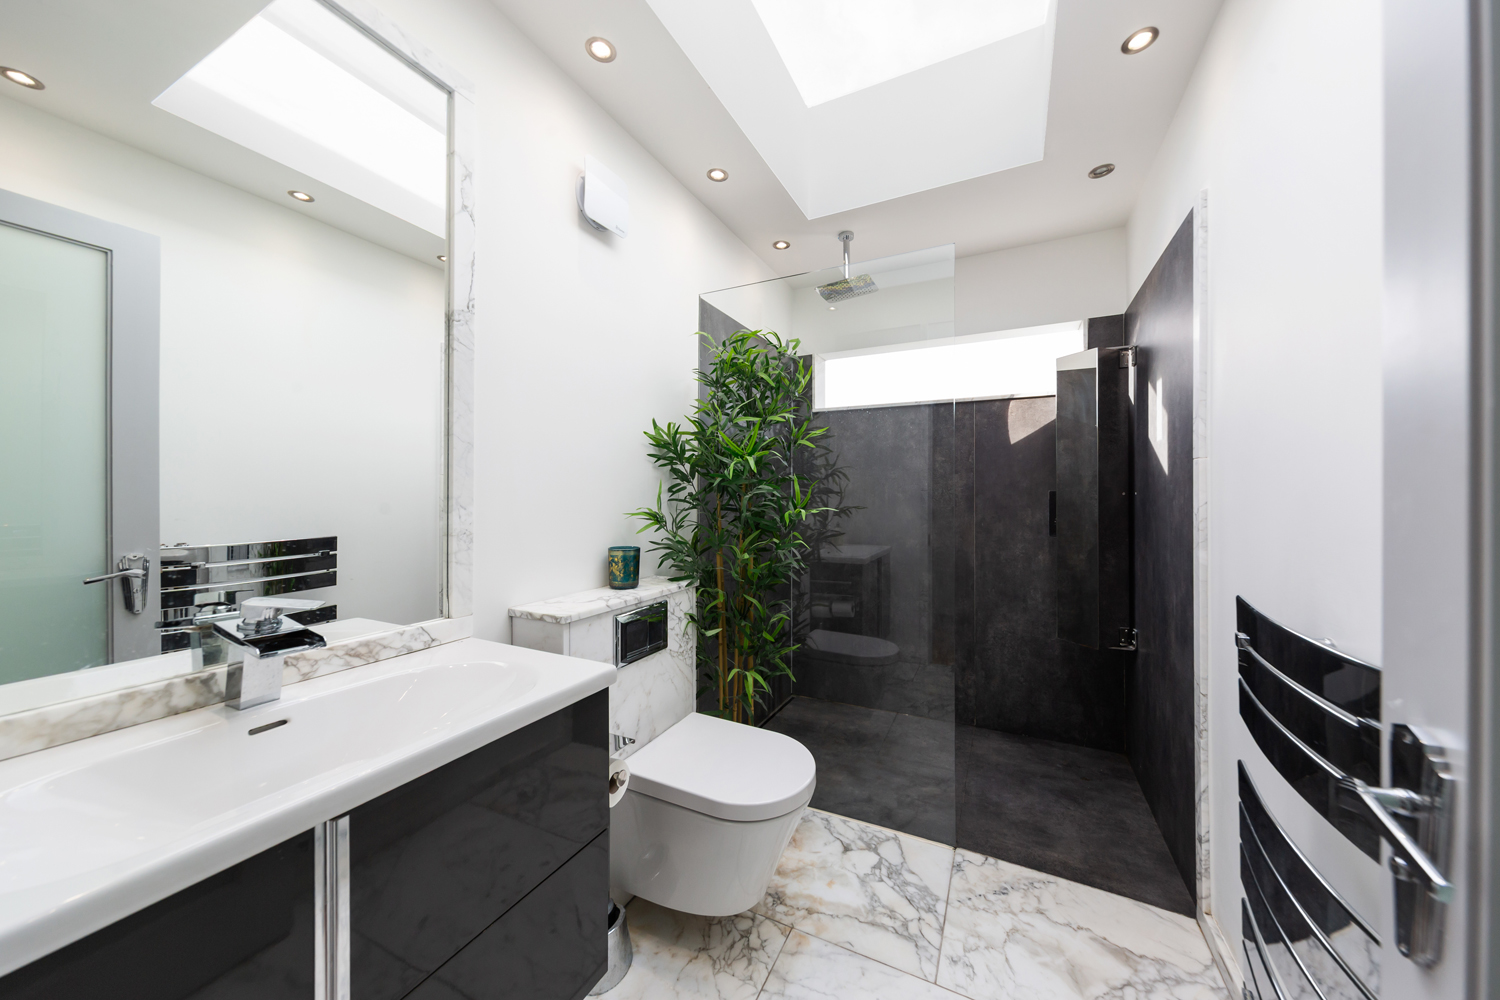
The luxurious main bathroom is another standout feature. Marble finishes extend across the flooring, mirror surround and toilet, creating an elegant, cohesive design. A generously proportioned shower enclosure and large rooflight complete this beautifully appointed space, filling it with natural light.
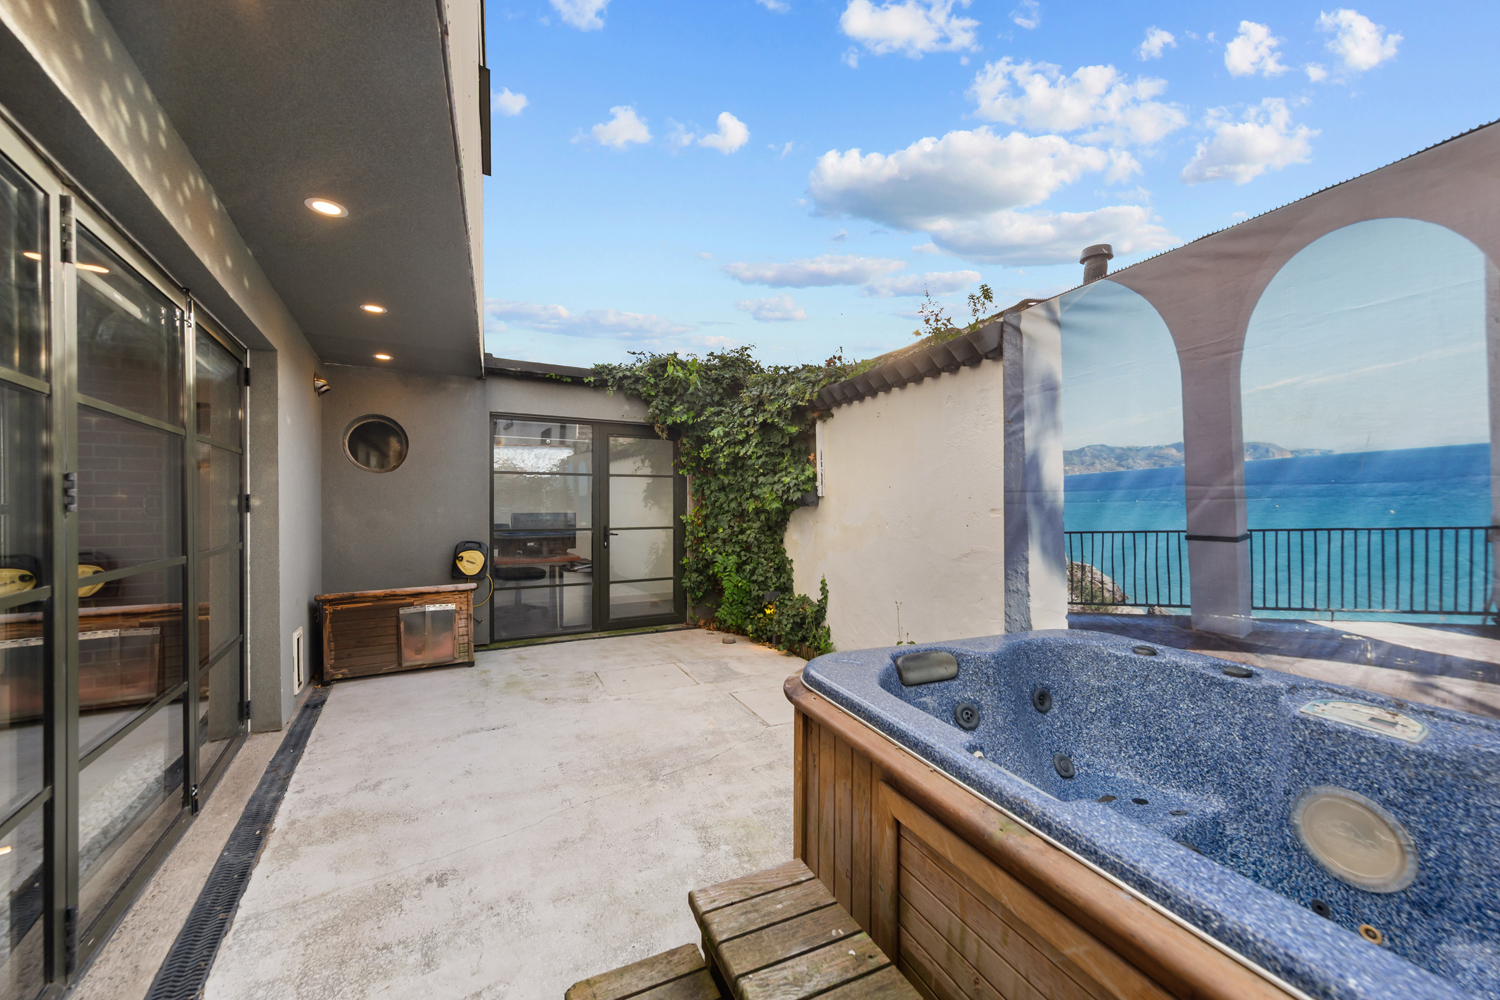
To the rear lies a wonderfully private, west-facing courtyard garden, offering an inviting outdoor retreat in the heart of the city.
Not overlooked and enjoying afternoon and evening sunshine, this sheltered space is ideal for al fresco dining, entertaining or simply unwinding after a busy day. A Jacuzzi currently enhances the courtyard, adding an additional touch of luxury.
A separate office/plant room provides further versatility, offering valuable additional space away from the main living accommodation.
No. 1 Arbutus Place enjoys an enviable position in one of Dublin 8’s established residential enclaves, combining the tranquillity of a quiet cul-de-sac with the convenience of city-centre living.
Situated just off Lombard Street West, close to the city end of South Circular Road, the property is within easy reach of an excellent selection of cafés, restaurants, independent shops and everyday amenities.
The vibrant Camden Street area and St Stephen’s Green are approximately a ten-minute walk away, placing some of Dublin’s most popular dining, shopping and leisure destinations within easy reach.
Despite its wonderfully central setting, Arbutus Place retains a peaceful residential atmosphere, offering an attractive escape from the bustle of the surrounding city.
No. 1 Arbutus Place represents a rare opportunity to acquire a truly individual home where creative design, exceptional craftsmanship and clever functionality come together in an outstanding Dublin 8 location. Viewing is highly recommended to fully appreciate the character, quality and ingenuity of this remarkable property.
Accommodation
Hall area
Wall mounted lighting. Feature radiator. Wooden window shutters. Double height ceiling. Velux window. Floor lighting. Staircase with hidden storage.
Kitchen/Livingroom/Dining room 6.46m * 5.9m
Concrete floor with pebble edging. Floor to ceiling storage cupboards. Exposed beams. Feature radiators. Window shutters.TV and phone points. Tri fold doors to garden. Fitted kitchen floor units. Retractable extractor fan. Fisher Paykel dual fuel range. Hatch to rear kitchen. Stainless steel sink units.
Rear kitchen/Utility 3.42m * 1.91m
Range of fitted wall end floor units. Plumbed for dishwasher/ washing machine/ dryer. Stainless steel sink units. Wooden worktops.
Downstairs shower room 2.46m * .87m + 1.23m * 1.22m
Concrete floor. Wash hand basin. Shower cubicle with rainwater shower. Heated towel rail. Port hole window. Extractor fan.
Upstairs
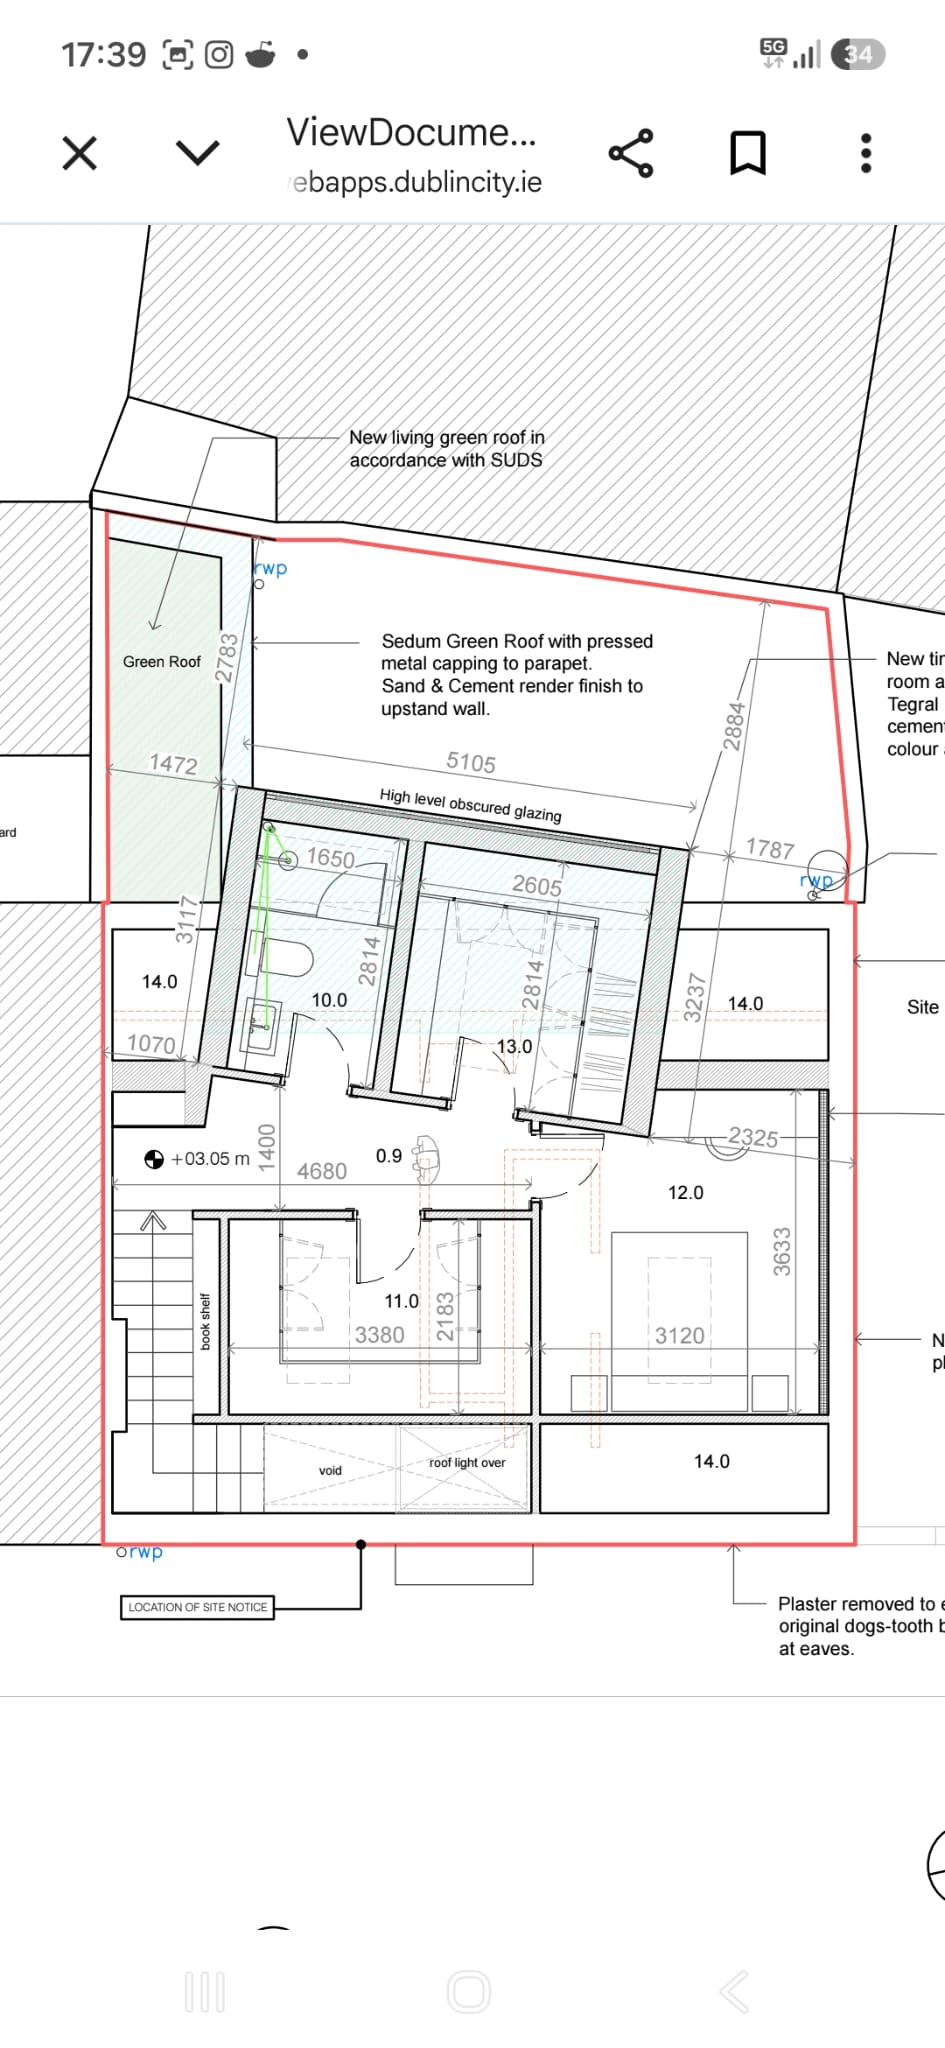
Landing 4.78m * 1.2m
Oak floor. His and hers laundry shute. Storage cupboards. Spot lighting with featured surrounds. Feature radiator.
Bedroom 1 3.29m * 3.06m + 2.31m * 1.6m
Oak floors. Slate wall with feature radiator. Feature balloon light. Velux window. Built in bedside lockers.
Bedroom 2 3.47m * 2.64m
Eaves storage. Built in wardrobes. Velux windows. Built in ironing board. Oak floor. Attic access.
Office/ walk in wardrobes 3.15m * 2.94m
Built in wardrobes with LED lighting and drawers. Oak floor. Large roof light.
Bathroom 2.46m * 1.62m
Marble floors. Large vanity. Wash hand basin. Mirror with marble surround. WC with marble surround. Large, glazed shower cubicle with rainwater shower head. Mirrored storage unit and slate tiled walls and floor. Extractor fan. Large roof light. Heated towel rail.
Office 2.73m * 1.24m
Viessman gas boiler. Floor to ceiling window.
Outside
Rear 6.52m * 4.1m
West facing. Mirror mosaic tile wall lighting.
Front
Residents disc parking. Cul De Sac
BER Details
BER: B BER Number: 108223868
Features
Distinctive two-bedroom home in a quiet Dublin 8 cul-de-sac
Imaginatively redesigned with bespoke finishes throughout
Contemporary Kube kitchen with stone worktops
Private, west-facing courtyard
Separate office/plant room
Gas-fired central heating
Resident permit parking
Approximately ten minutes’ walk to Camden Street and St Stephen’s Green
c. 1174sq ft/109.1sq m. inc. office.